
Barndominium Education
What Is the Best Type of Metal Building for a Barndominium in Golden Gate Estates, Florida?
By Will Taylor · Taylor Crafted Homes · October 26, 2026
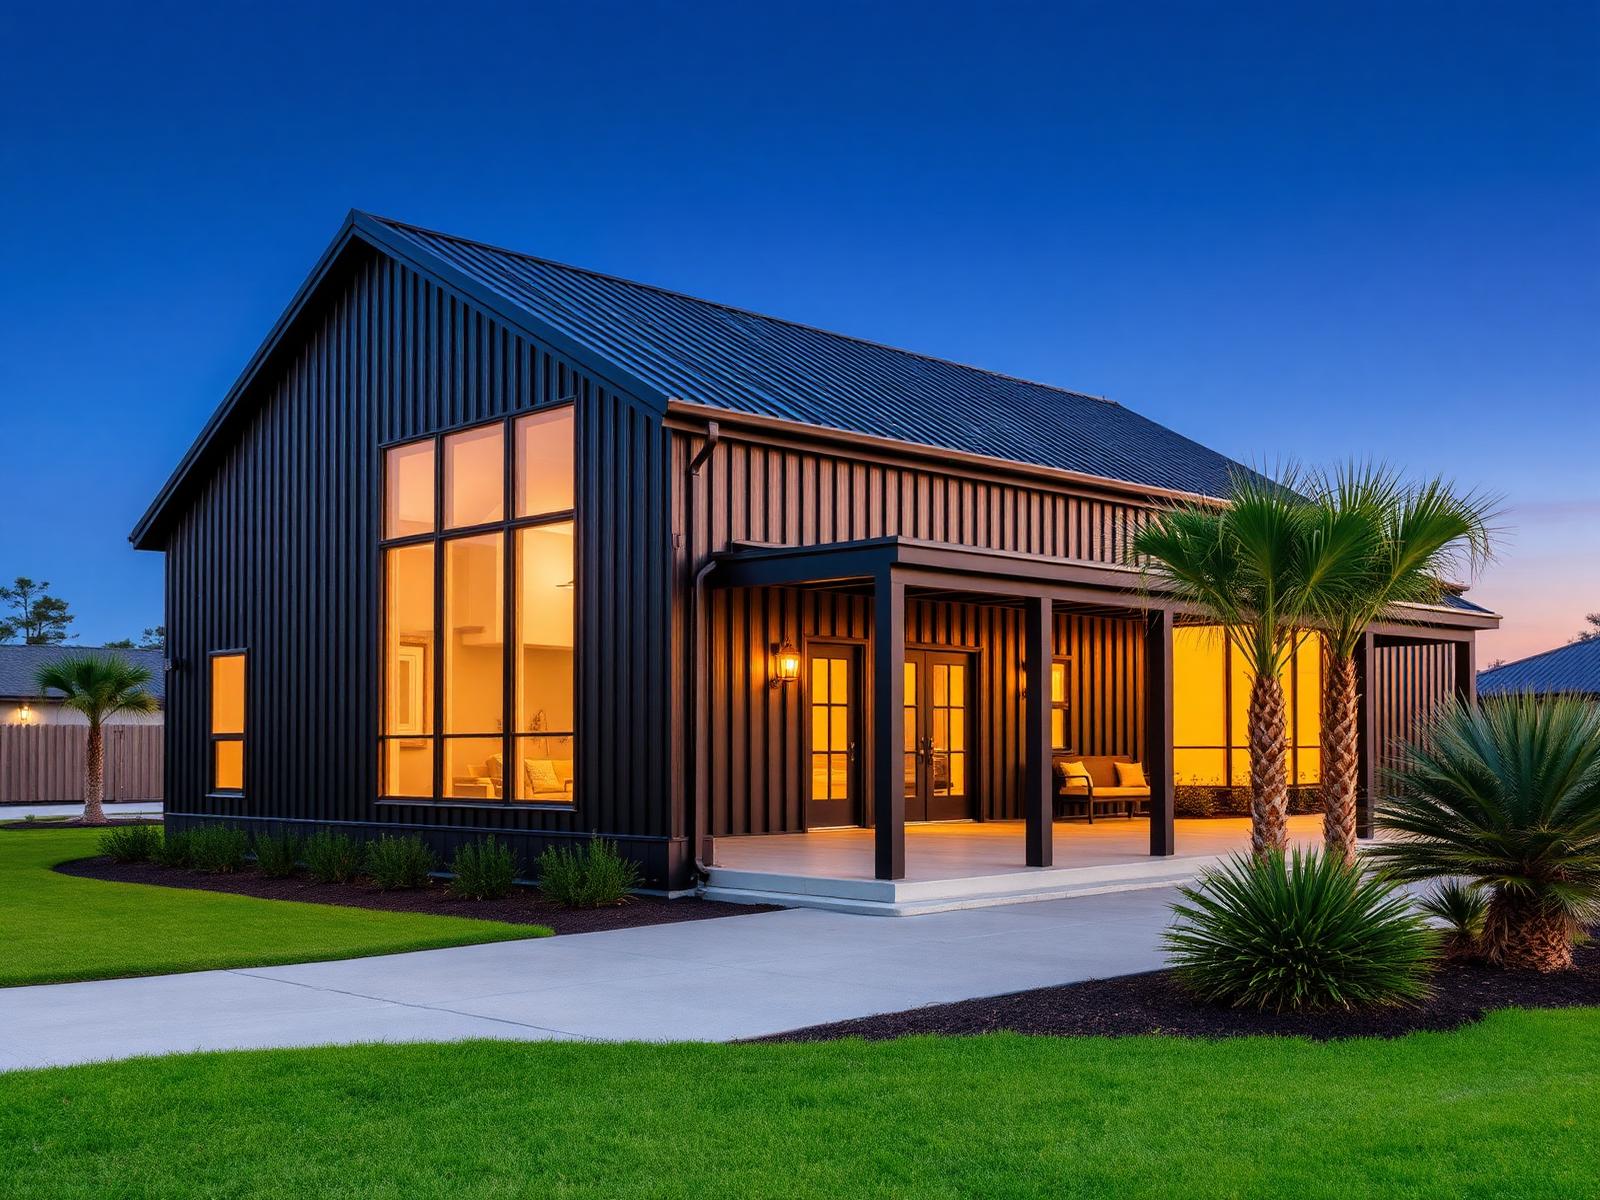
Why Your Metal Building System Matters in Southwest Florida
If you own acreage in Golden Gate Estates, you have probably seen the ads: a complete steel building kit, delivered, for a price that sounds too good to be true. Sometimes it is. The structural system under your barndominium decides far more than the price of the shell.
It determines how the building resists hurricane-force wind and uplift. It shapes how large and open your rooms can be, how easily plumbing and wiring fit, and how well the house stays cool and dry in our long, humid summers. It also drives the foundation design, the engineering package your permit reviewer will look at, and what the home looks like from the road.
In Southwest Florida, a barndominium is not a barn with a bedroom in it. Once people live in it, it is a single-family residence held to the Florida Building Code. That changes which steel systems make sense.
Below, we walk through the four systems homeowners ask us about most, compare them honestly, and explain how we help clients in Golden Gate Estates choose the right one for their land, budget and floor plan. For full-project budget ranges, see our barndominium cost guide for Golden Gate Estates.
Red Iron Steel Buildings (Pre-Engineered Metal Buildings)
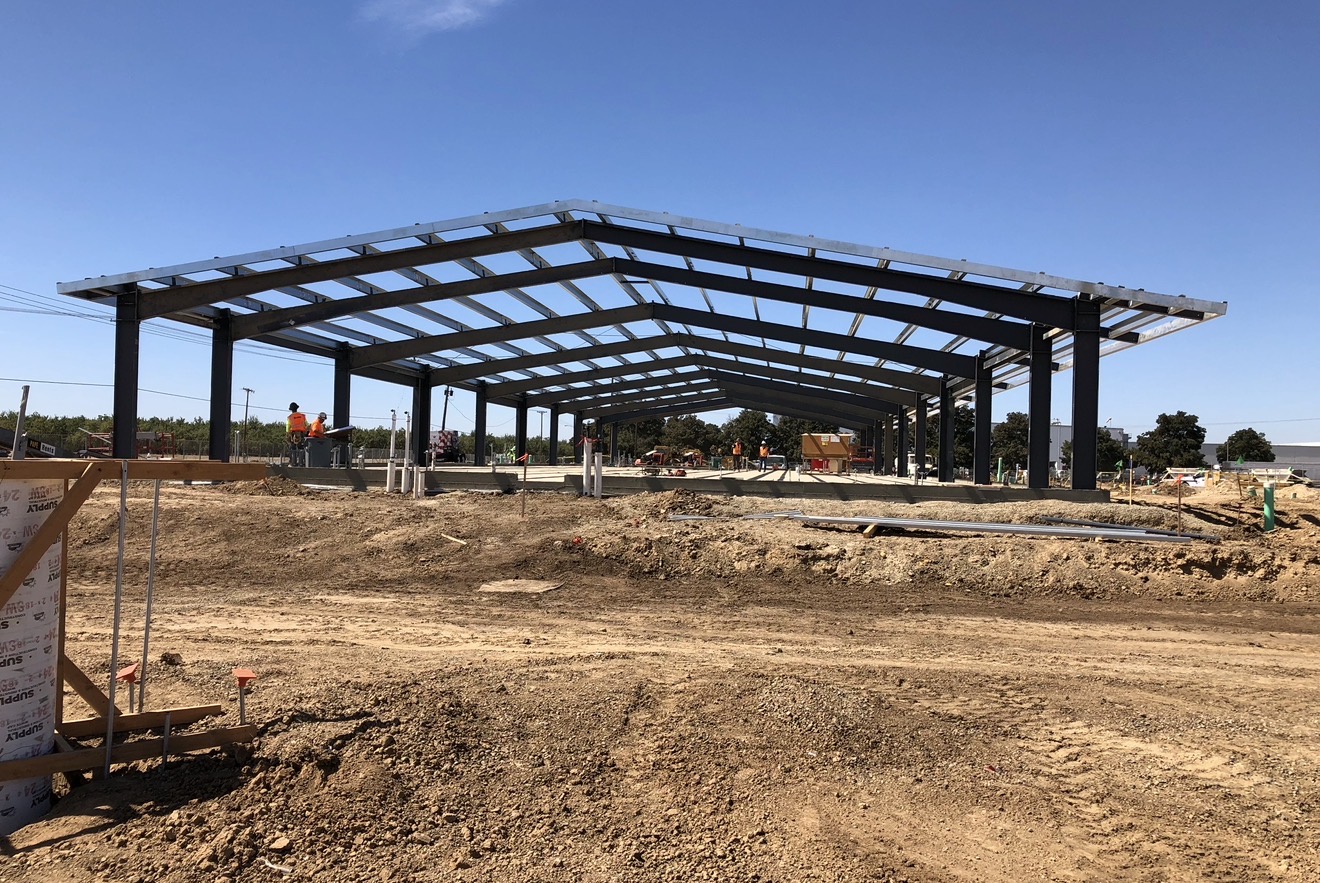
Red iron is the industry nickname for pre-engineered metal buildings, or PEMBs. The name comes from the red-oxide primer traditionally used on the main frames. These are the heavy, welded I-beam frames you see standing on a slab before the walls go on.
How rigid-frame construction works
A PEMB uses a series of rigid frames, each made of tapered steel columns and rafters bolted together at the eaves and ridge. Lighter secondary framing, purlins on the roof and girts on the walls, spans between the frames and carries the metal panels. The manufacturer engineers the whole system for a specific site, building size and set of loads.
Clear spans and open floor plans
The biggest advantage is clear span. Rigid frames can cover wide distances without interior columns, which is why red iron is the standard for shops, hangars and equipment barns. For a home, that means you can place interior walls wherever the floor plan works best, not where the structure demands. It also makes a shop-plus-living layout, one of the most popular requests we get in the Estates, simple to organize.
Foundation and engineering
Red iron concentrates large loads at each column, including significant uplift during a hurricane. Those column bases need engineered footings, anchor bolts and a slab designed to resist both downward and upward forces. The building package should come with sealed drawings and anchor bolt layouts that the foundation design must match exactly.
Insulation and condensation
Because the frames sit inside the wall and roof planes, red iron leaves room for insulation and for interior framing that hides the steel. That depth is an advantage. But the steel skin is still a cold surface once the AC runs, so the insulation and vapor control strategy has to be designed, not improvised (more on this below).
Pros and cons
- Pros: wide clear spans, proven engineered system, strong performance for large buildings, easy to combine shop and living space, scalable for future additions.
- Cons: higher shell cost than lighter systems, heavier foundations, longer lead times, and it requires experienced erection crews and equipment.
- Best fit: larger barndominiums, shop-and-home combinations, two-story layouts and anyone who wants maximum interior flexibility.
Cold-Formed Steel Buildings
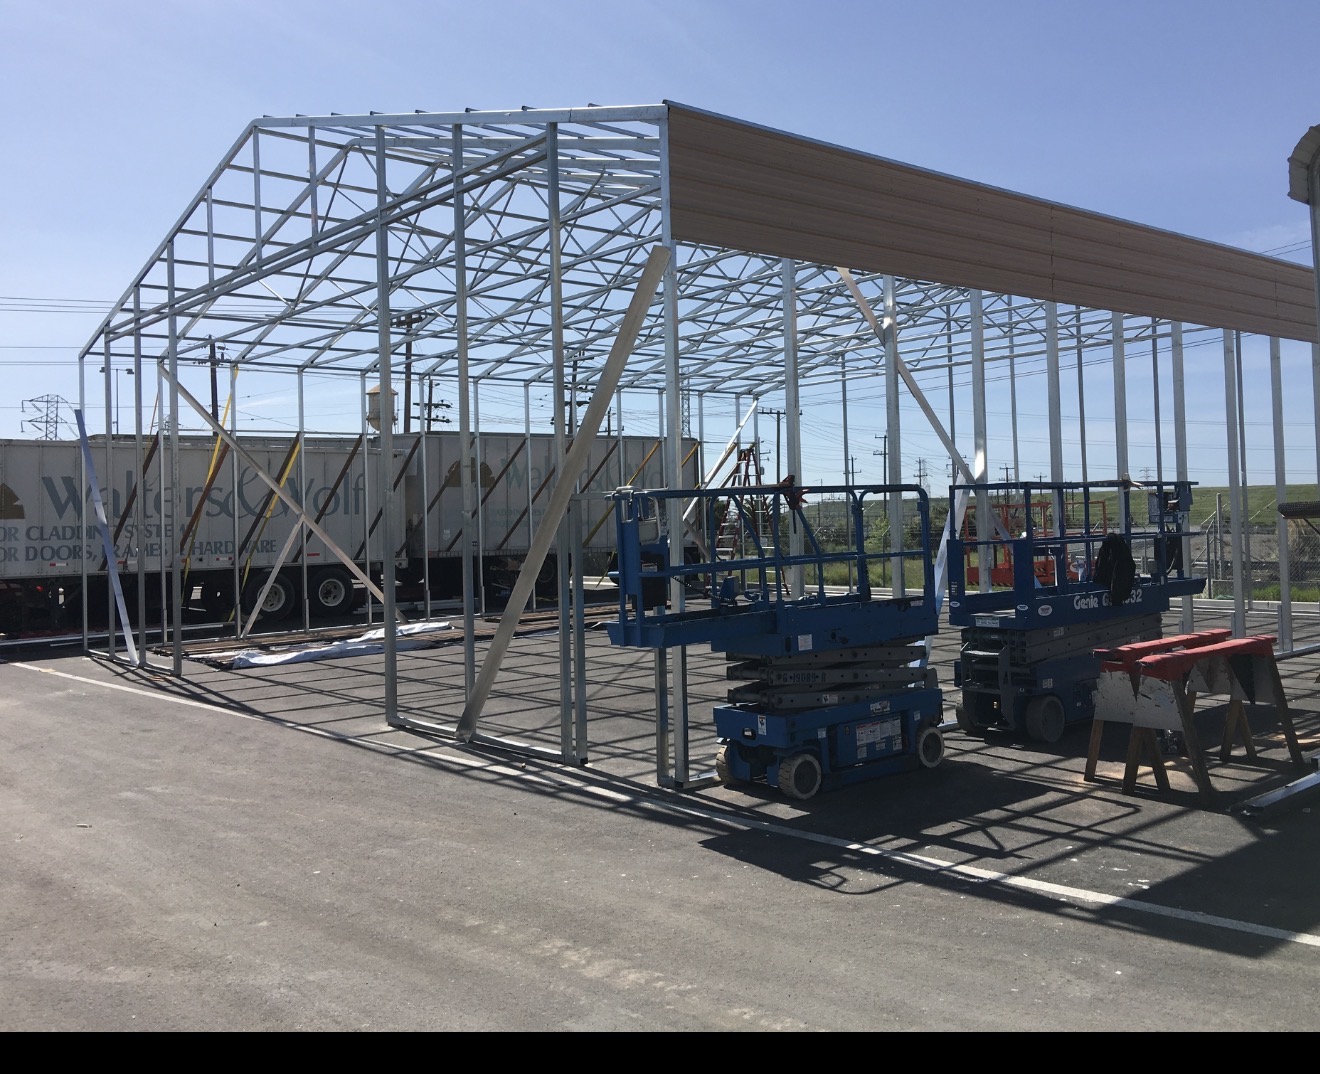
Cold-formed steel, sometimes called light-gauge structural steel, is made by bending thinner steel sheet into C- and Z-shaped members at room temperature. You may see it used as the primary frame on smaller metal buildings, or as wall studs and trusses inside conventional construction.
How it differs from red iron
Instead of a few heavy frames spaced far apart, cold-formed systems use more members, closer together. Each piece is lighter, so the system relies on careful connection design and bracing. Typical spans are shorter than a comparable red iron frame, and larger openings or wider rooms may need intermediate posts or heavier members.
Cost and residential integration
Cold-formed framing can reduce material weight and sometimes shell cost, especially on smaller footprints. Because the members are spaced like studs, interior finishes and cabinets attach more like a conventional house. The trade-off is thermal bridging: every steel stud conducts heat from outside to inside, so continuous insulation and careful detailing matter even more.
Pros and cons
- Pros: lighter members, efficient for smaller buildings, residential-style spacing, non-combustible and termite-proof.
- Cons: shorter spans, more connections to engineer and inspect, significant thermal bridging, and fewer crews in our area who frame with it every day.
- Best fit: smaller footprints, guesthouse-scale projects and designs that do not need wide clear spans.
Galvanized Tubular Steel Buildings
Tubular steel buildings use square or rectangular galvanized tubing, usually bent into bows and connected with brackets. This is the system behind most carports, RV covers and many online "barndominium kits."
How tubular framing differs
Tubular frames are lighter than both red iron and most cold-formed systems. They are fast to install and inexpensive, which is exactly why they are so heavily advertised. The frames are often spaced several feet apart and rely on the connections and anchors for much of their strength.
Why a carport-style building is not automatically a home
A building sold for covering vehicles or storage is designed for a very different job than a house. It may not account for interior finishes, ceiling loads, mechanical equipment, window and door openings, or the full wind pressures a residential design must meet. A wind rating printed in a brochure is not the same as a complete, permitted residential structure.
That said, tubular systems are not automatically disqualified. Some manufacturers offer heavier-gauge, site-engineered tubular buildings with sealed drawings. If a tubular package is properly engineered for your exact site, building use, openings and loads, and the foundation and envelope are designed around it, it can work for certain smaller projects. The burden is on the engineering, not the sales sheet.
Pros and cons
- Pros: lowest upfront shell price, fast installation, widely available.
- Cons: limited spans and heights, less room for insulation and finishes, many packages are not designed for occupancy, and resale or lending can be harder.
- Best fit: accessory structures such as carports and storage, and occasionally small, fully engineered residential projects.
Hybrid Steel and Conventional Residential Framing
Most successful barndominiums we see are hybrids. The steel building acts as the structural shell and weather envelope, and the living space inside is framed like a conventional home with wood or light-gauge steel studs.
Why a hybrid works well for a residence
- Layout freedom: interior walls are non-structural partitions, so rooms can be sized and moved without touching the steel frame.
- Insulation and air sealing: interior framing creates a cavity you can fill and seal, separate from the steel skin, which makes thermal and moisture control easier to get right.
- Utilities: plumbing, electrical and ductwork run through familiar framing, which keeps subcontractor costs and inspections predictable.
- Finishes: drywall, trim, cabinets and tile go in exactly as they would in a custom home.
The cost is that you are paying for two framing systems. In return, you get the strength and span of an engineered steel shell with the comfort, finish quality and resale appeal of a traditional house. On our two-story projects, the interior framing package is often a substantial line item on its own, which is why it pays to design the steel and the interior together from the start.
Which System Works Best for Golden Gate Estates?
There is no single winner. The right system depends on the size of the building, how you plan to use it and what the finished home needs to look like. Here is how the options compare for a permanent residence:
| Factor | Red iron (PEMB) | Cold-formed steel | Tubular steel | Hybrid (steel shell + conventional interior) |
|---|---|---|---|---|
| Shell cost | Higher | Moderate | Lowest | Shell cost plus interior framing |
| Total installed cost | Competitive on larger homes | Competitive on smaller homes | Low only if no extra engineering or rework is needed | Moderate to higher, but most predictable |
| Wind-load engineering | Site-specific, well established | Site-specific; connection-heavy | Varies widely by manufacturer | Inherits the shell's engineering |
| Clear span and layout freedom | Excellent | Limited | Limited | Excellent with red iron shell |
| Energy efficiency potential | Good with a designed envelope | Fair; thermal bridging | Fair to poor; little cavity depth | Best; separate insulated cavity |
| Interior finishing | Needs interior framing | Attaches like conventional framing | Difficult | Same as a custom home |
| Long-term durability | Excellent | Good | Fair to good | Excellent |
| Architectural appearance | Flexible with wainscot, porches and overhangs | Flexible | Utilitarian | Most flexible |
| Suited to full-time occupancy | Yes | Yes, with care | Only when fully engineered for it | Yes |
Our general guidance
- For most full-time homes in the Estates, especially shop-and-home combinations or anything over roughly 1,500 square feet, a red iron shell with conventional interior framing is usually the most reliable path.
- For smaller guesthouse-scale buildings with simple layouts, cold-formed steel or a well-engineered compact PEMB can make sense.
- Tubular steel belongs mostly on carports, storage and agricultural uses. Consider it for living space only when the manufacturer provides complete, site-specific residential engineering.
The real comparison is not shell against shell. It is the total cost and performance of the finished home that each system leads to.
Hurricane and Wind-Load Considerations
Every metal building sold in Florida comes with a wind rating. That number is a starting point, not a finished design.
The Florida Building Code sets an ultimate design wind speed for every location, and residences fall under Risk Category II. The current 8th Edition (2023) code took effect December 31, 2023, and the 9th Edition (2026) takes effect December 31, 2026. Projects permitted after that date must meet the new edition, so timing can affect your design.
What a structural engineer actually checks
- Design wind speed and exposure category: the engineer confirms the wind speed for your exact parcel and the exposure category, which depends on the surrounding terrain. Open, cleared acreage typically sees higher design pressures than a lot sheltered by trees and buildings.
- Uplift: hurricane winds try to lift the roof off and pull columns out of the ground. Every load path, from roof panel to purlin to frame to anchor bolt to footing, has to be designed to hold.
- Foundations and anchoring: the footings must have enough mass and reinforcement to resist uplift and overturning. This is often where low-priced kits fall short, because the kit price does not include the concrete that holds it down.
- Roof and wall connections: fastener type, spacing and edge-zone patterns matter. Corners and roof edges see the highest pressures.
- Openings and product approvals: windows, doors and garage doors must carry Florida Product Approval or Miami-Dade NOA numbers and be rated for the design pressures at their location on the building. In wind-borne debris regions, openings also need impact protection.
Manufacturer rating versus a permitted home
Insulation, Moisture and Condensation
In our climate, how a metal home handles heat and humidity matters as much as how it handles wind. Steel is an excellent conductor. When the AC cools the interior and humid outdoor air reaches a cool surface, water condenses. Hidden condensation can lead to rust, mold, wet insulation and stains that look like roof leaks.
Industry guidance from the Metal Building Manufacturers Association notes that moisture moves differently in hot, humid climates, and that the vapor retarder location may need to change compared with colder regions. That is why we treat the envelope as a designed assembly, coordinated with the HVAC system.
The pieces of a good envelope
- Insulation: options include closed-cell spray foam, faced metal-building insulation systems, rigid board and insulated metal panels. Each has trade-offs in cost, R-value, moisture behavior and fire-protection requirements.
- Thermal bridging: steel framing and fasteners carry heat straight through the wall. Continuous insulation, thermal breaks and a separate interior stud wall all reduce it.
- Air sealing: air leaks carry far more moisture than vapor diffusion. Sealing seams, penetrations and the slab edge is critical.
- Vapor control: the right material and location depend on the full wall and roof assembly. Getting this backwards can trap moisture instead of stopping it.
- HVAC coordination: a tight, well-insulated building needs properly sized equipment and dehumidification. An oversized unit cools quickly but leaves the air damp.
There is no single correct insulation assembly for every barndominium. The best one fits your structure, budget, interior finishes and energy code compliance path, and it is designed before the steel is ordered.
What Does a Metal Building Barndominium Cost in Golden Gate Estates?
The most common misunderstanding we see is treating the steel kit price as the price of the house. It is not even close. In our recent preliminary budgets for Golden Gate Estates projects, the steel building package plus erection has ranged from roughly one-fifth of the total budget on a larger two-story home to a little over one-third on a smaller single-story residence. Everything else is what turns a shell into a home.
A complete budget includes these categories
| Budget category | What it covers | Why it varies |
|---|---|---|
| Building shell package | Engineered frames, purlins, girts, roof and wall panels, trim, framed openings | Size, height, spans, wind loads, panel choices, steel market |
| Erection labor | Crew and equipment to stand the frames and sheet the building | Building size, height, site access |
| Foundation and slab | Fill pad, footings, anchor bolts, reinforced slab, termite treatment | Soil conditions, fill depth, uplift loads, building elevation |
| Interior residential buildout | Interior framing, insulation, drywall, trim, cabinets, tile, flooring, doors | Finish level, layout complexity, one or two stories |
| Mechanical, electrical and plumbing | HVAC, electrical service and wiring, plumbing rough-in and fixtures | Square footage, number of baths, equipment efficiency |
| Sitework and utilities | Clearing, fill, driveway and culvert, septic system, well, power service | Lot condition, distance from road, septic design, wetlands |
| Engineering, permits and professional services | Survey, architectural plans, structural engineering, energy calcs, permit and impact fees | Design complexity, number of revisions |
For early planning, our own estimating starts from rough figures: about $65 per square foot for an engineered steel shell, about $100 per square foot for the living-space buildout on top of that, and roughly $10 per square foot for a monolithic slab, assuming around 18 inches of fill for the building pad. These are starting points for a conversation, not quotes. Sitework, septic, wells, finish selections and engineering are priced separately and can move the total significantly.
Golden Gate Estates Permitting and Property Considerations
All property in the Golden Gate Estates subdivision is zoned Estates (E), a low-density, semi-rural district. Before you design anything, confirm what your specific parcel allows. Key items we check on every project:
- Primary residence or accessory structure: a barndominium can be the principal single-family home. Accessory buildings and guesthouses follow separate rules, including size limits tied to the main house and a ban on renting a guesthouse.
- Setbacks and lot size: on conforming Estates lots, Collier County's published zoning summary lists 75-foot front, 30-foot side and 75-foot rear setbacks, a 30-foot maximum building height and a 1,000-square-foot minimum floor area. Many older lots are smaller or narrower and may have reduced side setbacks. Always confirm against the current Land Development Code.
- Septic and wells: most Estates lots rely on a private well and septic system. The septic permit, drainfield design and its distance from the house all affect where the building can sit.
- Wetlands and clearing: a building permit typically covers clearing up to one acre. Clearing more requires a separate vegetation removal permit, and wetland impacts on single-family lots are regulated by the Florida Department of Environmental Protection.
- Stormwater and elevation: the county requires surveys verifying that the slab meets setbacks and minimum floor elevations. Your fill pad and drainage design must work with the lot and neighboring properties.
- Driveway access: new homes on county-maintained roads typically need a right-of-way permit before the building permit is issued.
- Residential plan review: a barndominium used as a home goes through the same residential permit process as any new house, with sealed plans, product approvals and energy calculations.
Requirements change, and every parcel is different. We verify zoning, setbacks, environmental constraints and utility needs for the specific property before design begins. If you have not bought yet, our guide to buying land in Golden Gate Estates covers these checks in more depth.
Our Recommendation at Taylor Crafted Homes
The best metal building system is the one that supports the entire residential project, not simply the cheapest shell.
For most families building a full-time home on acreage in Golden Gate Estates, we usually recommend an engineered red iron shell with a conventionally framed interior. It handles our wind loads with a proven engineering approach, gives you open, flexible floor plans, accommodates a shop or garage under the same roof, and finishes like a true custom home.
That is a starting point, not a rule. A smaller guest home might be better served by a lighter system. A tight budget might shift the balance toward a simpler footprint rather than a lighter frame. We look at your floor plan, budget, architectural goals and the realities of your parcel together, then recommend the system that delivers the best finished home for the money.
Frequently Asked Questions
Are red iron barndominiums better than tubular steel?
For a full-time residence, red iron is usually the stronger choice because it offers wider clear spans, established engineering and more room for insulation and finishes. Tubular steel can work for smaller projects only when it is fully engineered for residential use on your site.
Can I build a metal barndominium in Golden Gate Estates?
Yes, in most cases. A metal building can serve as a single-family home in the Estates zoning district if it meets zoning, setbacks, the Florida Building Code and county permitting requirements. Verify your specific parcel first.
What is the most affordable metal building system?
Tubular steel has the lowest shell price, but the shell is only part of the cost. Once foundations, engineering, insulation and finishes are included, the most affordable system is the one that fits your design without costly workarounds.
Are metal barndominiums hurricane resistant?
A properly engineered and permitted steel home can perform very well in high winds. Performance depends on site-specific engineering, foundation design, anchoring, connections and rated windows and doors, not on the steel alone.
Can you insulate a metal building for year-round living?
Yes. With a designed envelope that addresses insulation, thermal bridging, air sealing, vapor control and properly sized HVAC, a metal home can be comfortable and efficient in Southwest Florida.
Do barndominiums need residential building permits in Collier County?
Yes. If people will live in it, it is permitted and inspected as a residence, with sealed plans, structural engineering, product approvals, energy calculations and septic approval where applicable.
Can a metal building look like a traditional custom home?
Absolutely. Porches, deep overhangs, wainscot, stone or stucco accents, varied rooflines and quality windows can make a steel-framed home look like a classic Florida farmhouse or modern custom home.
How long does it take to build a barndominium in Golden Gate Estates?
Timelines depend on design, engineering, permitting and steel lead times. Planning and permitting often take several months before construction starts, so it helps to begin early.