
Custom Home Construction
Custom Home Builder in Naples & Golden Gate Estates, Florida
Taylor Crafted Homes builds fully custom residences designed around the way you live — not adapted from a standard floor plan. Owner-led construction, licensed contractor, and a process built to protect your investment from the first conversation to the final walkthrough.
Custom Home Construction
Your Home Should Be Built for You. Not Modified for You.
There is a meaningful difference between a custom home and a semi-custom home. A semi-custom home starts with someone else's floor plan and allows you to make selections within a defined range of options. A custom home starts with your program — how you live, what you need, what your land allows, and what you want to build — and works forward from there. Taylor Crafted Homes builds custom homes. Not production homes with upgrade packages. Not spec homes dressed up as custom. Fully custom residences designed and constructed to your specifications on your site.
That distinction matters because the process is different, the level of involvement is different, the result is different, and the contractor you need is different. A custom home requires a builder who can manage complexity, coordinate design and engineering, navigate the permitting process, and execute finish work at a level that reflects the investment being made. It requires someone who is accountable for the outcome — not just the construction. We build custom homes in Naples and Golden Gate Estates. We know what the land requires, what Collier County expects, and what it takes to deliver a finished home that is worth what it cost to build.
Understanding Custom Construction
What Custom Home Construction Actually Involves
The term custom home is used loosely in residential construction. It is worth defining what it means on a project managed by Taylor Crafted Homes — from the first conversation about your program through final delivery of the finished home.
Your Program
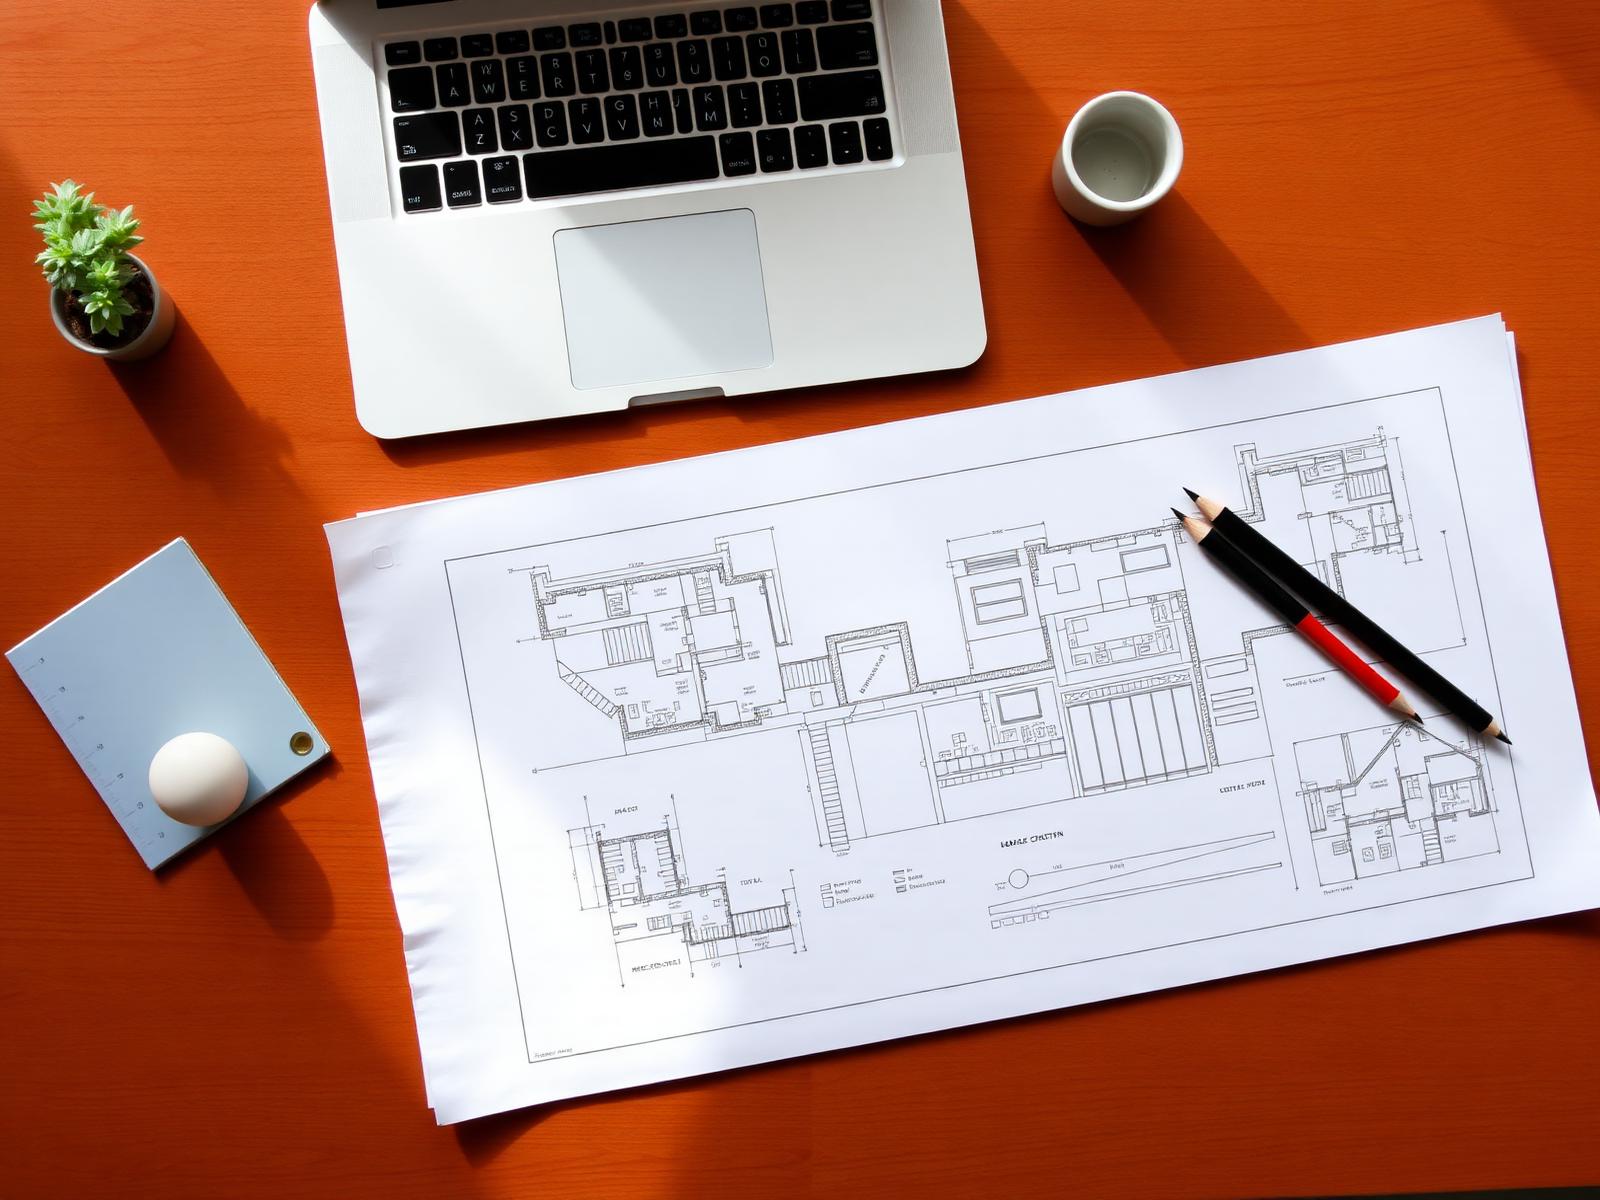
A custom home project begins with your program — the number of bedrooms and bathrooms, the size and layout of living spaces, the presence of a home office or guest quarters or three-car garage, the relationship between indoor and outdoor living, the ceiling heights, the natural light, the way the home sits on the land. That program is developed in conversation with you before a single drawing is produced.
Design Around Site & Program
Design is developed around your program and your site. Floor plans, elevations, and construction documents are produced by a designer or architect of your choosing — or we can recommend professionals we've worked with in this market. We review all construction documents for buildability, completeness, and coordination with your site conditions before permit submission.
Engineering Coordination
Engineering is coordinated to ensure structural compliance with Florida Building Code requirements — including wind load, floor load, and connection specifications.
Permitting in Collier County
Permitting is managed by us through Collier County — building permits, site development approvals, well and septic permits, and any environmental permits triggered by site conditions.
Owner-Led Construction
Construction is executed by our crew and our licensed subcontractors under direct owner oversight. There is one point of accountability through every phase of the build.
Finish Work
Finish work — trim carpentry, cabinetry, flooring, custom features, and all detail work — is completed to the standard the project demands. The result is a home that was designed for your life, built on your land, and delivered by a contractor who was accountable for every phase of the process.
Why Build Custom
Why Homeowners Choose Custom Construction Over Production Building
The decision to build custom is rarely impulsive. It comes from a clear understanding of what production building cannot provide.
A Home Designed for Your Life
Production builders design homes for the broadest possible market. The floor plans, ceiling heights, room proportions, and layout decisions are optimized for sellability — not for the way any specific person lives. A custom home is designed around you. The kitchen is where it makes sense for your household. The primary suite is oriented the way you want it. The garage accommodates what you actually park and store. The outdoor living space connects to the interior in the way that fits how you use both. These are not small details. They are the difference between a house that works for your life and one you adapt your life around.
Control Over Materials and Finish Quality
Production builders work within cost structures that require standardized materials and finish selections. Custom construction allows you to specify what goes into your home — framing lumber grades, insulation systems, window and door specifications, roofing materials, flooring, cabinetry construction, plumbing and electrical fixtures, and mechanical systems. Those decisions directly affect how the home performs, how it ages, and what it costs to maintain over time.
A Home Built for Its Site
Production homes are designed independently of the sites they're placed on. Custom homes are designed in relationship to their sites — orientation, natural light, prevailing breezes, views, topography, and the character of the surrounding land are all inputs to the design process. In Golden Gate Estates and the larger Naples area, where lots vary significantly in character, that site-specific design approach produces homes that feel like they belong where they are.
Long-Term Value
A well-built custom home on a well-chosen site in a high-demand market holds long-term value in a way that production construction often does not. The combination of location, land, quality materials, and craftsmanship creates a property that appreciates differently than a subdivision home built to the same standard as every house on the street.
One Point of Accountability
In a custom home project managed by Taylor Crafted Homes, there is one contractor responsible for the outcome. Not a developer who hired a builder who hired subcontractors with no relationship to each other. One licensed contractor who managed the project from site evaluation through certificate of occupancy and who stands behind the work.

Our Process
How We Build Custom Homes in Collier County
Custom home construction is a multi-phase process that requires as much rigor in planning as it does in execution. Here is how we manage it.
- Step 01
Discovery & Program Development
We start with a direct conversation about how you want to live, what your site allows, and what your budget supports. We help you develop a clear project program — the functional requirements that will drive design. If you come to us with an existing design, we review it for buildability and site fit before moving forward.
- Step 02
Site Evaluation
We walk your property and assess every condition that affects design and construction — orientation, topography, flood zone designation, wetland boundaries, setbacks, utility access, and site development requirements. In Golden Gate Estates this evaluation is particularly important. The site shapes the design. We do not skip this step.
- Step 03
Design Coordination
We work alongside your architect or designer throughout the design process — providing contractor input on structural feasibility, material specifications, construction sequencing, and cost implications of design decisions. Design decisions made without contractor input frequently create budget surprises and buildability complications. We prevent that.
- Step 04
Engineering & Document Review
Structural engineering, energy compliance calculations, and all required documentation are coordinated and reviewed before permit submission. We review the full construction document set for completeness and coordination — meaning every trade has the information it needs before the project goes to permit.
- Step 05
Permitting
We manage the full Collier County permitting process. Building permits, site development approvals, environmental permits where required, and all associated submittals are handled by us. We submit complete packages and manage the review process through to permit issuance.
- Step 06
Site Development
Land clearing, grading, fill placement, driveway access, and utility coordination are completed before foundation work begins. Site development sets the physical foundation for everything that follows and is executed with the same standards we apply to the building itself.
- Step 07
Foundation & Framing
Foundation system is installed to engineering specifications. Structural framing follows — walls, floors, and roof system constructed to the approved construction documents. Framing is the skeleton of your home. It is done right or it creates complications that compound through every subsequent phase.
- Step 08
Systems Rough-In
Mechanical, electrical, and plumbing rough-in is completed by our licensed subcontractors and inspected before walls are closed. HVAC ductwork, electrical circuits, plumbing supply and drain lines, low-voltage systems, and any specialty rough-in items are coordinated and installed in the correct sequence.
- Step 09
Insulation & Drywall
Insulation system is specified and installed for Florida's climate requirements. Drywall is hung, finished, and prepared for paint. This phase closes the walls and transitions the project from rough construction to finish work.
- Step 10
Finish Work & Interior Completion
Trim carpentry, cabinetry installation, flooring, tile work, paint, plumbing fixtures, electrical devices and fixtures, hardware, and all interior finish details are completed to your specifications. This is the phase that defines what your home looks and feels like — and it is where our background in architectural carpentry and finish work produces results that generic contractors cannot match.
- Step 11
Final Inspections & Delivery
All Collier County final inspections are coordinated and completed. Punch list items are documented and resolved before close-out. A final walkthrough is conducted with you to confirm every element of the project meets the contracted standard. Certificate of occupancy is obtained. Documentation is organized and delivered.
Local Expertise
What Custom Home Construction Looks Like in Golden Gate Estates
Building a custom home on a rural lot in Golden Gate Estates is a fundamentally different undertaking than building in a Naples subdivision. The site development scope is more complex. The permitting process involves more agencies. The infrastructure — water, sewer, road access — is not provided. Every system has to be planned, permitted, and installed.
We work in Golden Gate Estates regularly. That experience means we know what to look for during site evaluation, what to plan for in the budget, and what the permitting process requires in this jurisdiction. It also means we understand the character of the land and the kind of home that belongs on it. Clients drawn to the Estates are typically drawn to the space, the privacy, the land, and the lifestyle that comes with acreage. The homes we build there reflect that intention.
Wetland & Environmental Considerations
Wetland boundaries, flood zone designations, and environmental setbacks shape what can be built and where. We identify these conditions before design begins.
Fill & Elevation
Most Golden Gate Estates parcels require fill to achieve the required finished floor elevation. Fill volume and cost vary significantly by parcel and are assessed during site evaluation.
Well & Septic
Private well and septic systems are required. We coordinate both with licensed subcontractors and manage permitting and inspection sequencing within the construction schedule.
Rural Site Logistics
Material deliveries, equipment access, and construction sequencing on rural lots require specific planning. We account for this in every project schedule we build.
Craftsmanship
The Details That Define a Custom Home
The structural and mechanical systems in a home are the foundation of its performance. The finish work is the foundation of its character. Taylor Crafted Homes brings a genuine background in architectural carpentry and finish work to every custom home project we build.
Wood ceiling systems and exposed beam work. Custom trim profiles and built-in millwork. Feature walls, wainscoting, and coffered ceilings. Outdoor wood features and covered lanai finish details. These are not elements we subcontract to whoever is available. They are work we know how to do and work we take seriously — because the difference between a well-built home and a memorable one is almost always in the details.
Timeline
How Long Does It Take to Build a Custom Home in Collier County?
Custom home timelines vary based on design complexity, site conditions, permitting review times, and build scope. The following represents realistic planning ranges for projects in this market.
3 – 6 months
Design & Preconstruction
Program development, design coordination, engineering, and construction document completion. Timeline depends on design complexity and the responsiveness of the design team. Contractor involvement during this phase keeps it from extending unnecessarily.
2 – 5 months
Permitting
Collier County permitting review timelines vary based on workload and project complexity. Complete, well-organized submittals move through review faster than incomplete ones. We submit complete packages.
4 – 10 weeks
Site Development
Clearing, grading, fill placement, driveway, and utility coordination. Varies by lot conditions and fill requirements.
8 – 14 months
Construction
Foundation through certificate of occupancy. Timeline is affected by home size, structural complexity, finish specification level, and the efficiency of the decision-making process during construction.
Total Project Range
18 to 30 months from initial consultation to move-in is a realistic planning range for a well-managed custom home project in Collier County. Simpler builds on prepared sites with completed designs can come in shorter. Complex builds on raw land with high-specification finishes will trend longer. The variable most within your control is the quality of preconstruction — the more thoroughly the project is defined before construction begins, the more predictably it finishes.
Budget
What Does a Custom Home Cost to Build in Southwest Florida?
Custom home costs vary widely based on size, site conditions, design complexity, and finish specification level. The following provides a general framework. Accurate project cost requires a defined scope and a site-specific evaluation.
Site Development
Clearing, grading, fill, driveway, and utility installation. Varies significantly by lot. Golden Gate Estates parcels frequently carry higher site development costs than improved lots in Naples proper due to fill requirements, access complexity, and utility installation scope.
Well & Septic
Required for all Golden Gate Estates properties and properties outside municipal utility service areas.
Construction Cost
This range covers foundation through certificate of occupancy for the residential structure. Standard specification finishes trend toward the lower end. Premium finishes, complex architecture, high-specification mechanical systems, and extensive custom carpentry and millwork will approach or exceed the upper end.
Soft Costs
Architecture and design fees, structural engineering, survey, soil testing, permitting fees, and energy compliance. These are real project costs that belong in your budget from day one.
Outdoor Living & Site Features
Covered lanais, pool and pool enclosure, summer kitchens, landscaping, and driveway paving are frequently not included in base construction cost estimates and can add meaningfully to the total depending on scope.
Total Project Budget Framework
A fully custom home in the Naples and Golden Gate Estates market — including site development, construction, soft costs, and outdoor living — commonly ranges from $700,000 to well above $2,000,000 depending on size, site, and specification level. We build detailed line-item budgets based on defined scope and current market pricing. The goal is a number you can make decisions from — not a range designed to get you to sign a contract. That budget process begins with a consultation.
Frequently Asked Questions
Custom Home Questions, Answered Directly
No. Some clients come to us with completed construction documents. Others come with a general vision and no drawings. We can help you develop a project program and connect you with design professionals in this market. The earlier you involve a contractor in the design process, the better the outcome — design decisions have cost and buildability implications that are much easier to address before documents are finalized than after.
Ready to Build a Custom Home in Naples or Golden Gate Estates?
If you're planning a custom home in Naples or Golden Gate Estates, the right first step is a direct conversation with a contractor who builds here and knows what your project requires. We'll talk through your goals, your site, your design vision, and your budget — and give you an honest picture of what the process looks like before you commit to anything. We work with a limited number of clients at a time. That is how we deliver the level of oversight and communication every custom home project deserves. If this is the right time for your project, let's talk.
Licensed Residential Contractor · Naples & Golden Gate Estates, Florida · Taylor Development Company LLC