Process
Seven phases. One accountable owner.
The same disciplined process runs every project — barndominium, custom home, renovation, or specialty structure.
- 01
Discovery Consultation
We meet, walk through your goals, project type, location, and rough budget. This call decides whether we're the right fit.
- 02
Site Evaluation
We visit the lot — survey, wetlands, setbacks, fill, septic, well, access. You leave with a real picture of what the site requires.
- 03
Preconstruction & Project Development
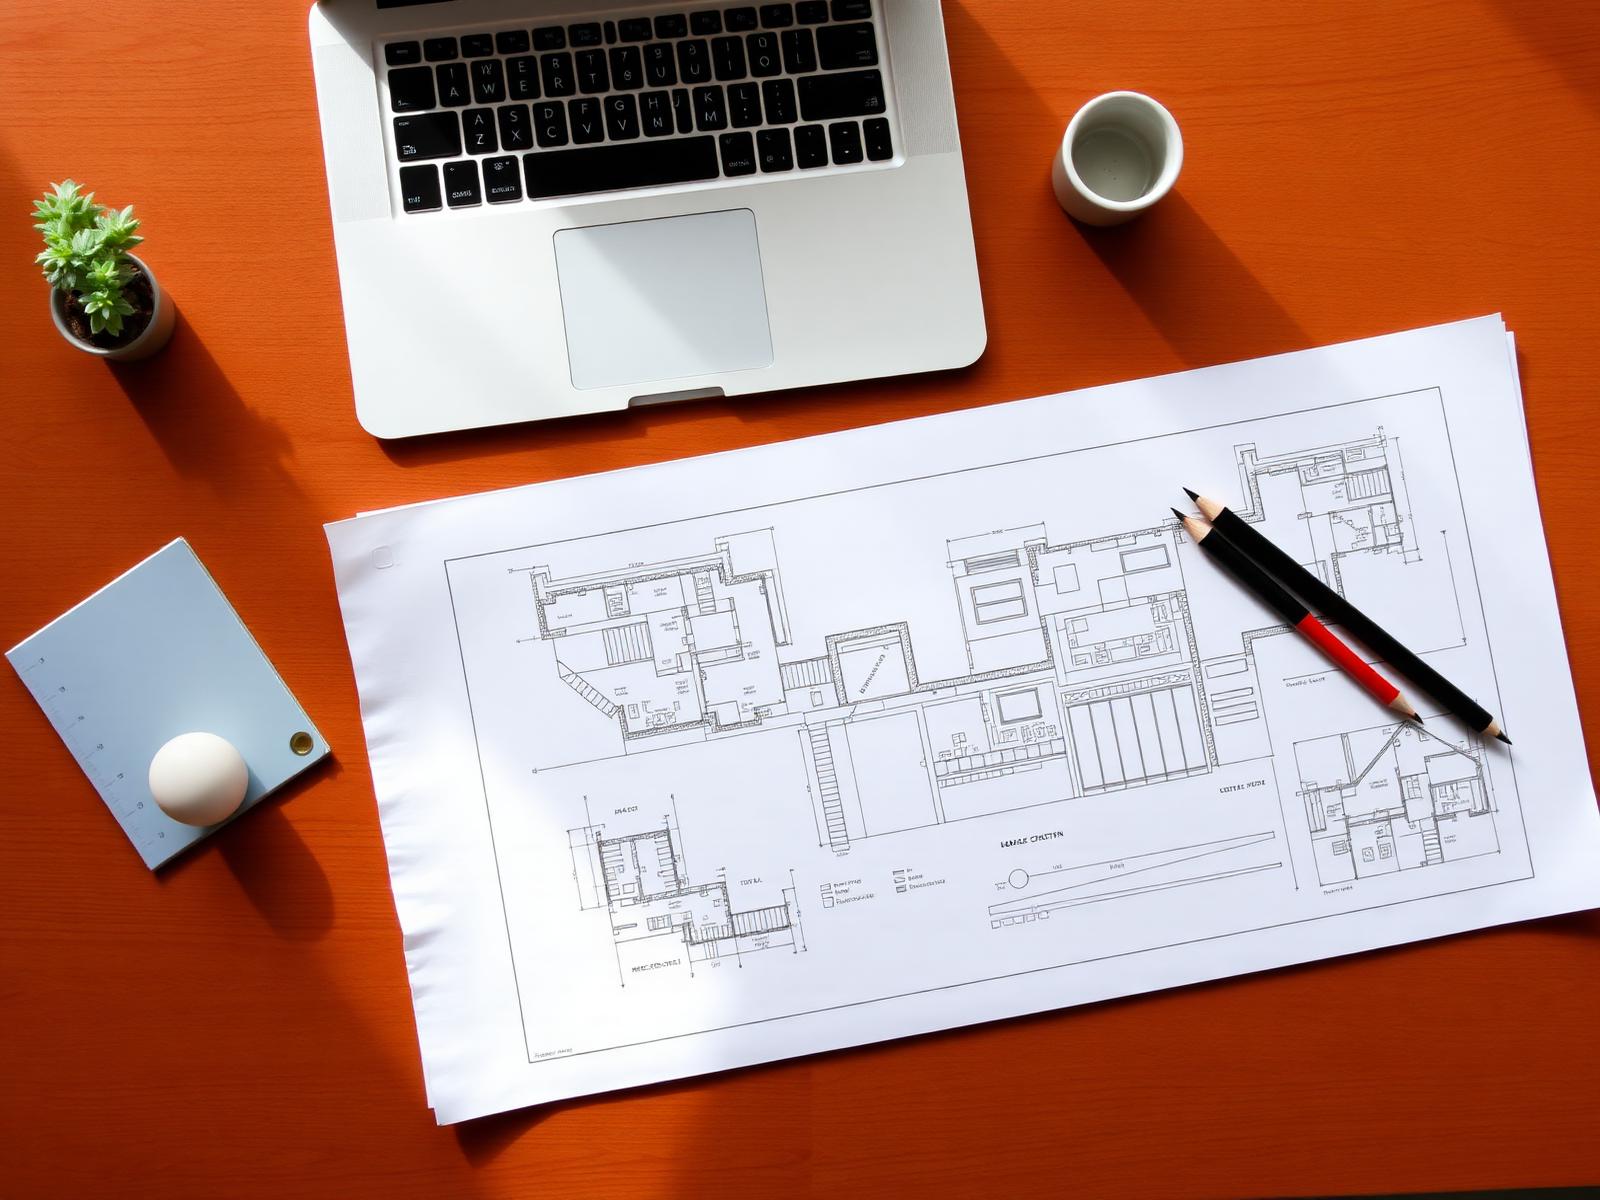
Architect coordination, scope definition, allowance framework, and a working schedule. The most important phase of any project.
- 04
Design & Budget Alignment
Plans, finishes, and budget reconciled in writing. Every line item documented before a contract is signed.
- 05
Construction Agreement
Clear contract, agreed schedule, agreed allowances. No moving targets.
- 06
Construction Phase
Weekly homeowner updates, documented inspections at every phase, transparent change-order process, and one point of contact.
- 07
Final Delivery
Punch list completion, walkthrough, warranty information, and a finished home delivered the way it was planned.
What to Expect
No surprises, no improvisation.
Every decision is documented before it's executed. Every change order is priced and approved in writing. Every inspection is logged.
Communication Standards
Weekly updates. One point of contact.
You'll never wonder where your project stands. Will is the person you call — not a project coordinator, not a third-party manager.
FAQ
Common questions about our process.
Typically 3–6 months depending on complexity. It's time well spent — projects that skip preconstruction almost always pay for it later.
Begin Your Project
Let's discuss what you're building.
Every Taylor Crafted Homes project starts with a consultation. We'll walk through your site, your goals, and the realistic next steps.