Construction Costs
How Much Does It Cost to Build a Barndominium in Naples, Florida? (2027 Cost Guide)
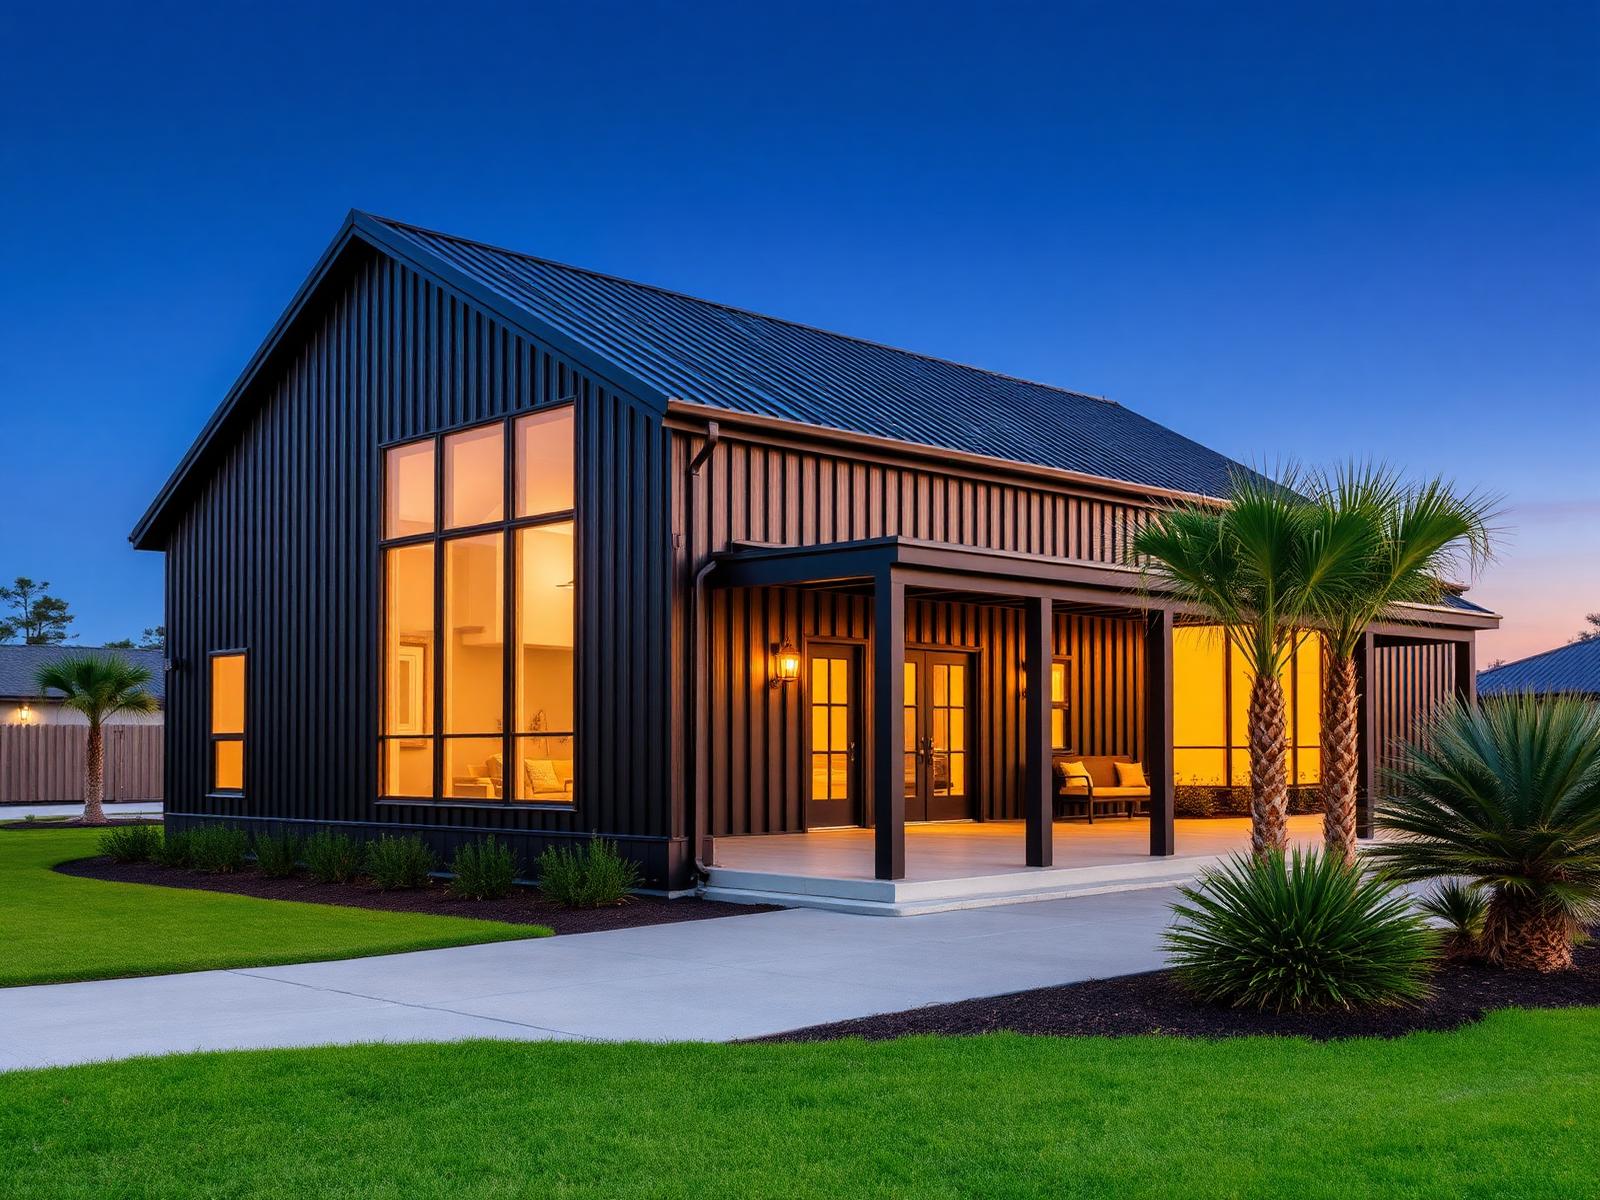
Most people who call us about a barndominium have already seen a price online. Usually it is a steel building package quote, a national "cost per square foot" figure, or a photo of a finished home with a number that sounds too good. We understand why. Barndominiums have a reputation for being the affordable way to build.
Here is the honest version: a barndominium in Naples or Golden Gate Estates can be a smart way to build, especially if you want a big shop or garage under the same roof. But the barndominium cost in Naples, Florida is driven by the same things that drive the cost of any home here: hurricane engineering, flood elevation, well and septic, impact fees, and the finishes you choose inside.
This 2027 planning guide reflects 2026 estimating data; no escalation has been applied.
This guide uses budgets built from our own recent barndominium, metal building, and ADU estimates in Collier County. Every number is a planning figure, not a quote. Your land, design, and selections will change them. Our goal is to give you numbers you can actually plan around.
Shell Price, Turnkey Cost, and Total Project Budget
Before looking at numbers, it helps to separate three very different figures that all get called "the cost":
Steel building package. The engineered steel frame, roof and wall panels, trim, and fasteners, delivered to your site. This is the number on a manufacturer's quote.
Turnkey building cost. Everything needed to build a finished, livable building: the package, erection, foundation, windows and doors, insulation, framing, plumbing, electrical, HVAC, drywall, cabinets, flooring, and trim.
Total developed-property budget. The turnkey building plus everything outside it: clearing, fill, septic, well, power, driveway, surveys, drawings, engineering, permits, impact fees, and a contingency. This is what you actually need to have available, not counting the land.
Here is how those three numbers compare on our 2,000 sf sample home below:
| Budget level | What it includes | Sample cost |
|---|---|---|
| Steel building package | Engineered steel kit, delivered | $93,500 |
| Dried-in shell | Package, erection, slab, impact windows and doors, garage doors | $216,000 |
| Turnkey building | Shell plus all interior systems and finishes | $487,500 |
| Total developed-property budget | Building plus site work, utilities, soft costs, contingency (excluding land) | $687,000 |
Why a $60,000 Steel Package Is Not a $60,000 House
A steel building package quote is real, but it is only the frame and skin. In our three sample budgets below, the steel package represents roughly 11 to 14 percent of the total project budget.
A $60,000 package does not include:
- The foundation, slab, and the fill needed to raise the pad
- Crane or lift time and the crew to erect it
- Impact-rated windows, doors, and garage doors
- Insulation, interior framing, and drywall
- Plumbing, electrical, and air conditioning
- Kitchen, bathrooms, flooring, trim, and paint
- Septic, well, power service, and driveway
- Drawings, engineering, surveys, permits, and impact fees
On a typical lot, those items add up to many times the cost of the package. That is why we always build a full budget before anyone orders steel.
What Drives Barndominium Costs in Southwest Florida
Hurricane Engineering
Every building in Florida must be designed for the wind loads required by the Florida Building Code for its location. For a steel building, that affects frame sizes, column and anchor design, and the foundation the engineer specifies. Windows, doors, and garage doors must also meet impact or wind-load requirements, often with Florida product approval. Impact openings are one of the largest single line items in our budgets, and they do not get cheaper because the walls are steel.
Foundation and Flood Elevation
Much of Golden Gate Estates sits low, so most homes need fill to raise the building pad before the slab is poured. The amount depends on your flood zone, the required finished-floor elevation, and the height of the road. We typically plan for about 18 inches of fill on a standard Estates lot. Lots in higher-risk flood zones can need far more. On one recent estimate in an AH flood zone, the pad needed 3 to 4 feet of fill. Fill, compaction, and equipment time on that project ran into the tens of thousands of dollars before any concrete was poured.
Insulation and Humidity
A metal building in Florida needs to manage heat and condensation, not just temperature. We generally budget closed-cell spray foam on the roof deck and walls of the enclosed building. It costs more than batt insulation, but it controls condensation on the steel and makes the home much easier to cool.
Residential Finishes
Once you are inside the walls, a barndominium is a house. The drywall, cabinets, tile, plumbing fixtures, and electrical work cost about the same as in any other custom home. In our budgets, interior build-out of the conditioned space runs roughly $130 per square foot for midrange finishes, and that rate changes with your selections, not with the shell.
Well, Septic, and Fees
Most Estates properties need a private well and septic system, and many need water treatment. Collier County impact fees also apply to a new single-family home. These costs barely change with home size, so they weigh most heavily on smaller homes.
Cost Breakdown by Category
Here is what each category typically covers in our budgets and where the cost comes from.
Steel Building Package, Engineering, Delivery, and Erection
The engineered package is priced by building size, eave height, roof pitch, overhangs, and openings. Erection is a separate cost for the crew, lift, and equipment. In our sample budgets, the package and erection together run about $44 per square foot of building under roof for a simple design.
Site Preparation, Clearing, Fill, and Drainage
Clearing, pad fill and compaction, grading for drainage, and final grade and sod. This is the most variable category in Golden Gate Estates and depends almost entirely on your lot.
Concrete Slab and Footings
A monolithic slab with thickened edges and engineered footings at the steel columns. We budget around $12.50 per square foot of slab, not including fill. Flood zones, two-level slabs, or heavy column loads raise this.
Septic, Well, and Water Treatment
Septic design and installation, well drilling and pump, and a water treatment allowance. Septic size depends on bedroom count and site conditions.
Plumbing, Electrical, and HVAC
Plumbing is driven by the number of bathrooms and fixtures. Electrical covers the panel, wiring, devices, and lighting, including garage circuits. HVAC is sized for the conditioned space only.
Insulation, Framing, Drywall, and Interior Finishes
Interior walls inside the steel shell are framed just like a conventional home, then insulated, drywalled, and finished.
Kitchens, Bathrooms, Flooring, Cabinets, and Trim
This is where finish level makes the biggest difference. Cabinet lines, countertop material, tile selections, and flooring can swing a budget by tens of thousands of dollars.
Windows, Exterior Doors, and Garage Doors
Impact-rated windows and doors, installed, plus overhead doors for garages and shops. The more openings and the larger they are, the higher the cost.
Drawings, Engineering, Surveys, Permits, and Impact Fees
Architectural construction drawings, structural engineering for the steel and foundation, energy calculations, boundary and topographic surveys, building permit fees, and Collier County impact fees.
Contractor Overhead, Management, and Contingency
Our pricing includes supervision, scheduling, insurance, and company overhead within each section of the budget rather than as a separate line. We also carry a 10 percent contingency on construction and site work. Unforeseen site conditions, material price changes, and selection upgrades are real, and a budget without a contingency is not a complete budget.
Three Sample Barndominium Budgets
How These Budgets Were Built
- Prices are based on Taylor Crafted Homes' 2026 estimates for barndominiums, steel buildings, and ADUs in Collier County, and include contractor overhead and management.
- Each sample assumes a simple rectangular steel building on a typical Golden Gate Estates lot with about 18 inches of fill, private well and septic, and a standard driveway with culvert.
- Land is not included. Neither are pools, fencing, outbuildings, landscaping beyond basic sod, furniture, or window treatments.
- Impact fees are budgeted as a single-family home on well and septic. Verify your actual fee with Collier County.
- These are planning budgets, not quotes. Your design, lot, and selections will change them.
Sample Budget 1: 1,200 sf Efficient Barndominium
Configuration: 1,200 sf conditioned living space, 240 sf covered porch, no garage. 2 bedrooms, 2 bathrooms. Modest finishes. 1,440 sf under roof.
| Category | Budget |
|---|---|
| Steel building package (engineered, delivered) | $45,000 |
| Steel erection | $18,000 |
| Slab and footings | $18,000 |
| Impact windows and exterior doors | $26,500 |
| Shell subtotal | $107,500 |
| Interior framing | $21,500 |
| Closed-cell spray foam insulation | $8,500 |
| Electrical | $20,500 |
| Plumbing (2 baths, kitchen, laundry) | $23,000 |
| HVAC | $12,500 |
| Drywall | $12,500 |
| Cabinets and countertops | $20,500 |
| Flooring and tile | $16,500 |
| Interior trim, doors, and paint | $10,500 |
| Appliances, fixtures, hardware, final clean | $9,500 |
| Interior and systems subtotal | $155,500 |
| Turnkey building | $263,000 |
| Lot clearing | $7,500 |
| Pad fill and grading | $6,500 |
| Septic system (design and installation) | $19,000 |
| Well and pump | $10,500 |
| Water treatment (allowance) | $5,000 |
| Electric service | $7,500 |
| Driveway and culvert | $10,500 |
| General conditions (dumpster, restroom, temporary power) | $4,000 |
| Final grade and sod | $6,000 |
| Site and utilities subtotal | $76,500 |
| Architectural drawings | $9,000 |
| Engineering and energy calculations | $7,500 |
| Surveys | $3,500 |
| Building permit fees | $3,500 |
| Collier County impact fees (allowance) | $17,500 |
| Soft costs subtotal | $41,000 |
| Contingency (10% of building and site) | $34,000 |
| Total project budget, excluding land | $414,500 |
Sample Budget 2: 2,000 sf Midrange Family Barndominium
Configuration: 2,000 sf conditioned living space, 600 sf attached garage (enclosed, not air-conditioned), 400 sf covered porch. 3 bedrooms, 2.5 bathrooms. Midrange finishes. 3,000 sf under roof.
| Category | Budget |
|---|---|
| Steel building package (engineered, delivered) | $93,500 |
| Steel erection | $38,000 |
| Slab and footings | $37,500 |
| Impact windows and exterior doors | $39,000 |
| Impact garage doors (2) | $8,000 |
| Shell subtotal | $216,000 |
| Interior framing | $36,000 |
| Closed-cell spray foam insulation | $18,500 |
| Electrical | $34,500 |
| Plumbing (2.5 baths, kitchen, laundry) | $28,500 |
| HVAC | $21,000 |
| Drywall | $21,000 |
| Cabinets and countertops | $40,000 |
| Flooring and tile | $32,500 |
| Interior trim, doors, and paint | $20,500 |
| Appliances, fixtures, hardware, final clean | $19,000 |
| Interior and systems subtotal | $271,500 |
| Turnkey building | $487,500 |
| Lot clearing | $9,000 |
| Pad fill and grading | $13,000 |
| Septic system (design and installation) | $20,500 |
| Well and pump | $10,500 |
| Water treatment (allowance) | $5,000 |
| Electric service | $7,500 |
| Driveway and culvert | $12,500 |
| General conditions | $5,000 |
| Final grade and sod | $7,500 |
| Site and utilities subtotal | $90,500 |
| Architectural drawings | $15,000 |
| Engineering and energy calculations | $8,500 |
| Surveys | $4,000 |
| Building permit fees | $6,000 |
| Collier County impact fees (allowance) | $17,500 |
| Soft costs subtotal | $51,000 |
| Contingency (10% of building and site) | $58,000 |
| Total project budget, excluding land | $687,000 |
Sample Budget 3: 3,000 sf Higher-End Custom Barndominium
This higher-end scenario is modeled from midrange estimating rates with assumed finish upgrades; it is not based on a comparable 3,000 sf higher-end estimate.
Configuration: 3,000 sf conditioned living space, 1,200 sf attached garage or shop (enclosed, not air-conditioned), 800 sf covered porches. 4 bedrooms, 3.5 bathrooms. Higher-end finishes, larger windows, more complex interior. 5,000 sf under roof.
| Category | Budget |
|---|---|
| Steel building package (engineered, delivered) | $156,000 |
| Steel erection | $63,000 |
| Slab and footings | $62,500 |
| Impact windows and exterior doors (upgraded) | $76,000 |
| Insulated overhead doors (3) | $17,000 |
| Shell subtotal | $374,500 |
| Interior framing | $62,500 |
| Closed-cell spray foam insulation | $30,000 |
| Electrical | $62,000 |
| Plumbing (3.5 baths, kitchen, laundry) | $52,000 |
| HVAC (zoned) | $38,000 |
| Drywall | $31,500 |
| Cabinets and countertops | $96,000 |
| Flooring and tile | $78,000 |
| Interior trim, doors, and paint | $49,000 |
| Appliances, fixtures, hardware, final clean | $45,000 |
| Interior and systems subtotal | $544,000 |
| Turnkey building | $918,500 |
| Lot clearing | $12,000 |
| Pad fill and grading | $21,500 |
| Septic system (design and installation) | $24,000 |
| Well and pump | $10,500 |
| Water treatment (allowance) | $7,500 |
| Electric service | $9,000 |
| Driveway and culvert | $19,000 |
| General conditions | $6,000 |
| Final grade and sod | $10,000 |
| Site and utilities subtotal | $119,500 |
| Architectural drawings | $22,500 |
| Engineering and energy calculations | $10,000 |
| Surveys | $4,500 |
| Building permit fees | $9,000 |
| Collier County impact fees (allowance) | $17,500 |
| Soft costs subtotal | $63,500 |
| Contingency (10% of building and site) | $104,000 |
| Total project budget, excluding land | $1,205,500 |
Planning Ranges
Because every lot and design is different, we suggest planning around a range rather than a single number:
| Sample home | Budget | Planning range (excluding land) |
|---|---|---|
| 1,200 sf efficient | $414,500 | $375,000 to $475,000 |
| 2,000 sf midrange | $687,000 | $620,000 to $790,000 |
| 3,000 sf higher end | $1,205,500 | $1,100,000 to $1,400,000 |
Barndominium Cost per Square Foot in Florida: Why the Number Moves
"Cost per square foot" is the most quoted number in construction and one of the most misleading. It depends entirely on what you divide by.
| Comparison | 1,200 sf | 2,000 sf | 3,000 sf |
|---|---|---|---|
| Conditioned living space | 1,200 sf | 2,000 sf | 3,000 sf |
| Garage or shop (unconditioned) | none | 600 sf | 1,200 sf |
| Covered porches | 240 sf | 400 sf | 800 sf |
| Total under roof | 1,440 sf | 3,000 sf | 5,000 sf |
| Turnkey building cost | $263,000 | $487,500 | $918,500 |
| Per sf of conditioned space | $219 | $244 | $306 |
| Per sf under roof | $183 | $163 | $184 |
| Total project budget (excluding land) | $414,500 | $687,000 | $1,205,500 |
| All-in per sf of conditioned space | $345 | $344 | $402 |
Three things stand out:
- Garages and porches lower the cost per square foot under roof but raise the cost per square foot of living space. The 2,000 sf home has the lowest cost per square foot under roof because it adds 1,000 sf of garage and porch, which are much cheaper to build than finished space. But those areas still cost money, so the cost per square foot of living space goes up.
- Small homes carry fixed costs. Septic, well, power, driveway, surveys, and impact fees do not shrink much with home size. That is why the 1,200 sf and 2,000 sf homes come out nearly the same per square foot all-in.
- Finish level is the biggest swing factor. The jump to the 3,000 sf higher-end home comes mostly from cabinets, flooring, fixtures, and windows, not from the steel.
When you compare quotes, always ask: per square foot of what, and does it include site work, utilities, and fees?
Are Barndominiums Cheaper Than Traditional Custom Homes in Southwest Florida?
Sometimes, but usually not by as much as people expect, and the savings are not where most people assume.
Where a barndominium can save money:
- Large shop, garage, or storage space. Clear-span steel is an efficient way to enclose big, open space. If you want a 1,200 sf RV garage or workshop attached to your home, a barndominium can deliver that space for less than conventional construction.
- Simple shapes. A rectangular building with a simple roof is efficient to engineer and erect.
- Speed to dry-in. Once the slab is ready, a steel shell can go up quickly, which can shorten the schedule.
Where it costs about the same:
- Everything inside the living space. Plumbing, electrical, HVAC, drywall, cabinets, tile, and trim cost the same whether the walls around them are steel, block, or wood.
- Site work, utilities, and fees. Fill, septic, well, impact fees, and permits apply to every new home in the Estates.
- Impact windows and doors. Code requirements for openings do not change because the building is steel.
Where it can cost more:
- Spray foam insulation and condensation control
- Interior framing inside the steel shell
- Custom details that work against the simple steel form, such as complex rooflines or many corners
The honest answer is that a barndominium tends to make the most financial sense when you want a lot of garage, shop, or storage space under one roof with your home. If you only want living space, the cost difference between a barndominium and a conventional custom home is usually smaller than people hope.
How to Get a Reliable Budget for Your Property
The sample budgets above are a starting point. A real budget needs your land and your design. Before you order a building package or sign a construction contract, we recommend:
Evaluate the lot. Wetlands, flood zone, required floor elevation, septic feasibility, and access all affect cost.
Settle the square footage split. Decide how much is conditioned living space versus garage, shop, and porch, because each is priced differently.
Choose a finish level early. Cabinet, tile, and fixture choices move the budget more than almost anything else.
Budget the whole property, not just the building. Include site work, utilities, soft costs, and contingency from day one.
Verify fees with the County. Collier County publishes its current impact fee schedule and calculator, and fees change periodically.
Read Before You Buy Land in Golden Gate Estates for the lot-evaluation checklist.
This is exactly what our preconstruction planning process is designed to do. We help you evaluate your property, set the square footage split, build a preliminary construction budget, and coordinate design and engineering before you make major financial commitments.
Frequently Asked Questions
How much does it cost to build a barndominium in Naples, Florida?
Based on our recent estimates, a complete barndominium in Golden Gate Estates commonly requires a total project budget of about $375,000 to $475,000 for a modest 1,200 sf home, and about $620,000 to $790,000 for a 2,000 sf midrange home with a garage, excluding land. Larger, higher-end homes can exceed $1 million. Your lot and finishes will determine where you land.
What is the barndominium cost per square foot in Florida?
In our budgets, the finished building itself runs about $219 to $306 per square foot of conditioned living space, depending on size, garage space, and finish level. Once site work, utilities, permits, impact fees, and contingency are included, the all-in figure is roughly $345 to $400 or more per square foot of living space.
Does a steel building package include everything I need?
No. A package typically covers the engineered steel frame, panels, and trim delivered to your site. In our sample budgets, it is about 11 to 14 percent of the total project. Foundation, erection, openings, insulation, interiors, utilities, and fees are all separate.
Is a barndominium cheaper than a regular house in Naples?
It can be, mainly when you want a large shop, garage, or storage area under the same roof. The living space inside costs about the same as any custom home because the interior trades and finishes are the same.
Do I need a well and septic system in Golden Gate Estates?
Most Estates properties rely on a private well and septic system. Septic design depends on your soil, water table, and bedroom count, and many homes also need water treatment. Budget for both from the start.
What are impact fees, and how much are they?
Impact fees are one-time charges Collier County collects on new construction to help fund roads, schools, parks, and public safety. The amount depends on the type of home, its size category, and your fire district. Use the County's impact fee calculator or contact the County to confirm the fee for your project.
How can I get an accurate budget for my property?
Start with a preconstruction consultation. A builder who knows Golden Gate Estates can review your lot, help you settle the design and finish level, and develop a preliminary budget before you commit to a building package or contract.
Plan Your Barndominium With Real Numbers
A barndominium can be a great way to build in Golden Gate Estates. It gives you room for a home, a shop, and the lifestyle that brought you to acreage in the first place. The families who have the best experience are the ones who start with a realistic budget for the whole property, not just the steel.
Taylor Crafted Homes is a veteran-owned, licensed residential contractor in the Naples area. We build custom homes, barndominiums, and metal building homes throughout Collier County, and we focus on transparent budgets and careful planning from the first conversation through completion.
If you are considering a barndominium, our preconstruction planning service can help you evaluate your land, settle your design and square footage, and build a preliminary budget you can trust.
Schedule a consultation with Taylor Crafted Homes and start planning your barndominium with real numbers.