Barndominiums & Steel Building Homes
Barndominium & Steel Building Home Construction in Southwest Florida
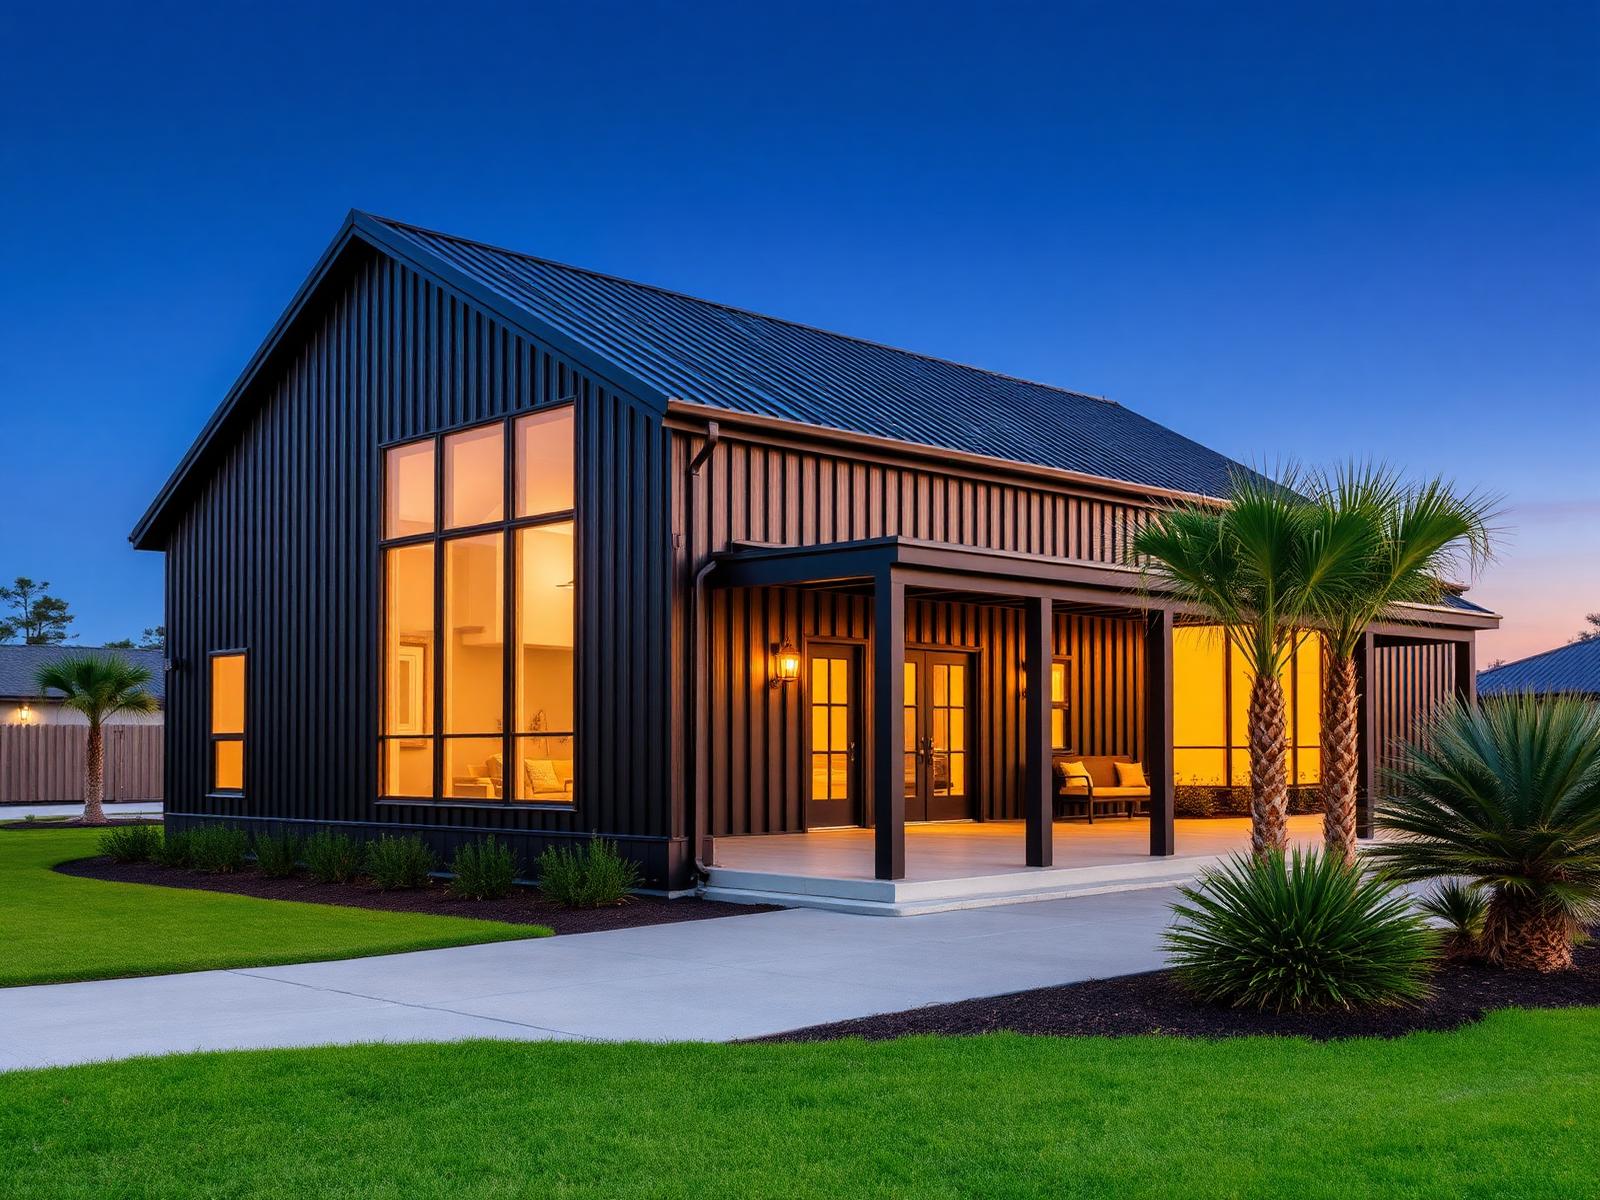
From raw land to finished residence — we plan, permit, and build barndominiums and steel building homes across Naples and Golden Gate Estates. Owner-led. Licensed. Engineered for Florida.
Barndominiums & Steel Building Homes
A Smarter Way to Build in Southwest Florida
Barndominiums and steel building homes have moved well beyond a rural trend. In Southwest Florida — and particularly in Golden Gate Estates — they've become one of the most practical, durable, and design-flexible residential construction options available. Large lots, favorable zoning, and the demands of Florida's climate make this region an ideal fit for this type of build.
These are not kit homes or entry-level construction. A well-designed and properly built barndominium delivers the same livability and finish quality as a traditionally framed custom home — with greater flexibility in floor plan, a faster structural timeline, and superior long-term performance against wind, moisture, and pests. Taylor Crafted Homes has planned, permitted, and built barndominiums and steel-framed residences in Collier County. If you're considering this type of build, this is what we do.
Why Barndominiums
What Makes This Build Worth Considering
The case for barndominium and steel building construction goes well beyond aesthetics. There are structural, practical, and financial reasons why more Southwest Florida homeowners are choosing this path.
Engineered for Florida's Climate
Steel-framed structures resist the conditions that cause the most long-term damage to Florida homes — wind loads, moisture intrusion, pest damage, and mold. A properly engineered steel building home meets or exceeds Florida Building Code wind load requirements and outperforms traditional wood framing in high-humidity environments over the life of the structure.
Open, Flexible Floor Plans
Steel framing eliminates many of the load-bearing wall constraints that limit conventional residential construction. The result is wider open spans, more flexible interior layouts, and floor plans that reflect how you actually want to live — not what the structural system will allow.
Large Footprints Built Efficiently
For homeowners who want significant square footage — a four-car garage, an attached workshop, a large open great room, a guest wing — steel building construction delivers that footprint efficiently. The structural system scales well, and the cost-per-square-foot advantage becomes more pronounced as building size increases.
The Right Build for Golden Gate Estates
Large rural lots, agricultural zoning compatibility, and generous setback flexibility make Golden Gate Estates one of the best environments in Florida for barndominium-style construction. This is a build type designed for space, and the Estates gives you that space.
Fully Customizable Inside and Out
Exterior finish options for barndominiums are far broader than most people expect — metal panel, stucco, board and batten, stone veneer, or any combination. Interiors are designed and finished to your specifications: ceiling heights, flooring, cabinetry, bathrooms, trim work, and mechanical systems. The structure is steel. Everything inside is yours to define.
Our Process
How We Build Barndominiums in Collier County
A barndominium is not a straightforward build. It requires land assessment, structural engineering, county permitting, site development, shell erection, and a complete interior build-out. Here is how we manage that process from first conversation to final delivery.
- Step 01
Discovery & Site Evaluation
We start with a direct conversation about your goals, your land, and your budget. If you already own property, we walk the site with you. We assess access, soil conditions, utilities, wetland boundaries, and setback requirements before any design work begins. Issues identified at this stage cost nothing to resolve. Issues identified after permits are pulled cost significantly more.
- Step 02
Design & Engineering Coordination
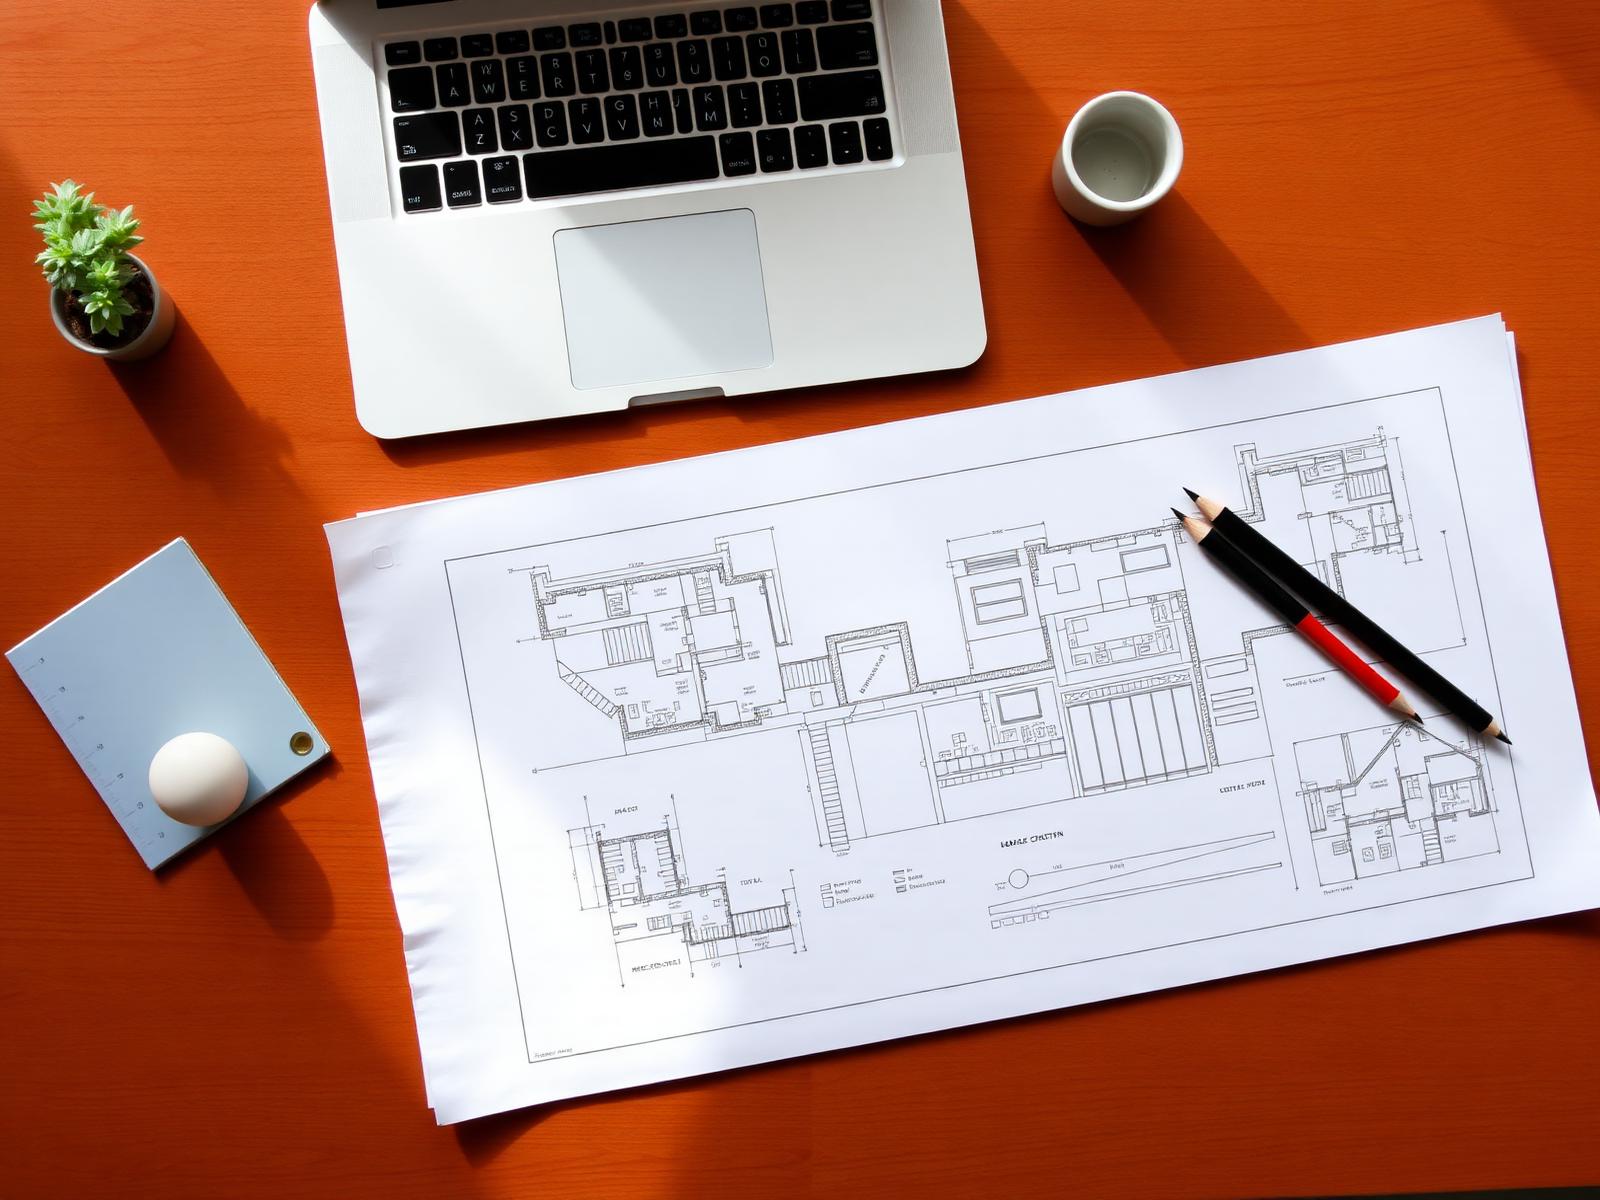
Barndominiums require construction documents stamped by a Florida-licensed structural engineer. We coordinate that process on your behalf — working with engineers and designers to produce a document set that reflects your program, satisfies Collier County requirements, and is buildable on your specific site.
- Step 03
Permitting
We pull all required permits through Collier County. Building permits, site development approvals, well and septic permits, and any environmental permits triggered by site conditions. Permitting timelines in Collier County vary. We give you a realistic picture of what to expect before the process begins and manage it proactively throughout.
- Step 04
Site Development
The land has to be prepared before the building goes up. Site development includes clearing and grubbing, grading, fill placement, driveway access, and coordination with well and septic contractors. This phase is where underprepared contractors create expensive problems. We plan it thoroughly and execute it correctly.
- Step 05
Shell Construction
The engineered steel building package is ordered, delivered, and erected by our crew. Foundation is poured. Steel frame goes up. Roof system is installed. Exterior envelope is closed in. This phase moves faster than traditional framing — one of the genuine structural advantages of steel building construction.
- Step 06
Interior Build-Out
Once the shell is complete, we build the interior to your specifications. Interior wall framing, mechanical and electrical and plumbing rough-in, insulation, drywall, finish carpentry, cabinetry, flooring, fixtures, and all finish work. This is where the home takes shape — and where our background in architectural carpentry and finish work becomes a direct advantage.
- Step 07
Final Inspections & Delivery
We coordinate all required Collier County inspections, resolve punch list items, and walk the completed home with you before close-out. Documentation is organized and handed off. Your home is delivered fully permitted, fully complete, and built right.
Site Development
What Happens Before the Building Goes Up Is as Important as the Building Itself
In Golden Gate Estates and rural Collier County, site development is consistently the most complex and most underestimated phase of a barndominium project. Homeowners focused on floor plans and finishes often don't account for what it actually takes to prepare a rural lot for construction.
Land Clearing & Grubbing
Vegetation, trees, and organic material are removed from the building footprint and access corridors. Golden Gate Estates lots frequently carry significant tree coverage and native vegetation that must be cleared and disposed of before grading begins.
Wetland Assessment & Avoidance
A significant number of Golden Gate Estates parcels contain jurisdictional wetlands regulated by the Army Corps of Engineers and the South Florida Water Management District. Building within or adjacent to these boundaries requires careful siting and, in some cases, formal mitigation. We identify wetland boundaries before design is finalized — not after.
Fill & Grading
Southwest Florida's low elevation and seasonally high water table mean most rural building sites require fill material to bring the building pad to the required finished floor elevation. Fill quantity varies significantly by lot and has a direct and sometimes substantial effect on site development cost.
Access & Driveway
Driveway permits, culvert sizing, and road access coordination are handled by us. Your site needs to be accessible and code-compliant before construction equipment arrives and throughout the build.
Well & Septic
Properties outside municipal utility service areas require private well and septic systems. We coordinate these installations with licensed subcontractors and ensure they are permitted and inspected correctly before construction advances.
Every site condition identified and resolved in preconstruction is a problem that never becomes a change order. That is the purpose of doing this work thoroughly before anything is built.
Construction
From Steel Frame to Finished Home
Shell Construction
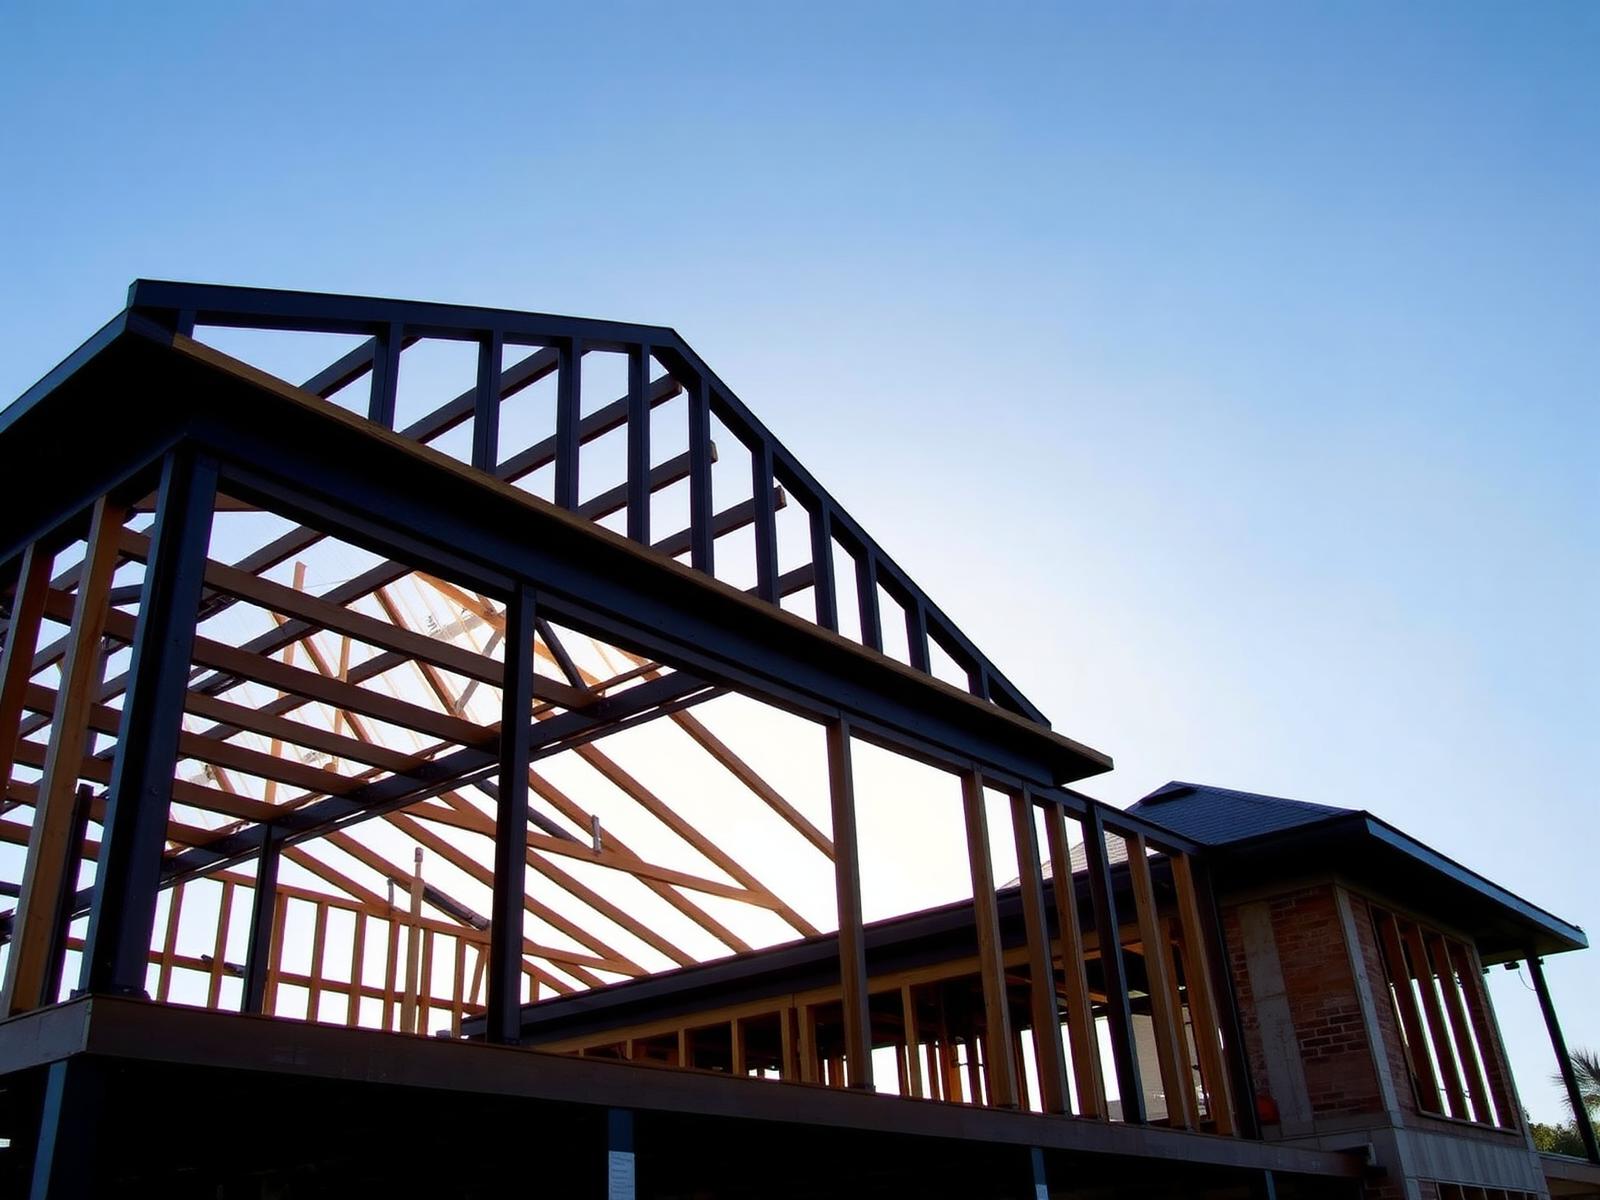
The structural package is engineered and fabricated to the specifications of your approved construction documents. Once the foundation is complete and the building package is on-site, steel erection moves efficiently. Columns, rafters, purlins, roofing, and exterior panels are assembled and installed by our crew. The building is closed in — dried in against weather — and ready for interior work. The speed and structural integrity of this phase is one of the real advantages of building with steel.
Interior Build-Out
Interior build-out is a complete residential construction process executed within the steel envelope. We frame interior partition walls, coordinate mechanical, electrical, and plumbing rough-in with our licensed subcontractors, and close walls once inspections are complete. Spray foam insulation is the standard specification for steel building envelopes in Florida — it provides the thermal performance and vapor barrier the climate demands. Finish work follows: drywall, paint, trim carpentry, cabinetry, flooring, fixtures, and custom finish details. The exterior of the building is engineered steel. The interior is a finished home built to the same standard we apply to every project we take on.
Timeline
How Long Does a Barndominium Build Take?
Construction timelines vary based on lot conditions, project scope, permitting review times, and build complexity. The following represents a realistic range for a well-planned project in Collier County.
2 – 5 months
Preconstruction & Permitting
Site evaluation, design coordination, engineering, and Collier County permitting review. Permitting timelines depend on county workload and project complexity. We set realistic expectations at the outset and manage the process proactively.
3 – 8 weeks
Site Development
Clearing, grading, fill placement, driveway, and utility coordination. Varies significantly based on existing lot conditions and fill volume required.
4 – 8 weeks
Shell Construction
Foundation, steel erection, roofing system, and exterior envelope. This phase moves efficiently once site work is complete and materials are staged.
3 – 6 months
Interior Build-Out
Rough-in trades, insulation, drywall, and all finish work. Timeline depends on interior scope and finish specification level.
Total Project Range
9 to 18 months from initial consultation to certificate of occupancy is a realistic range for most projects. Larger or more complex builds may extend beyond that. Projects that enter construction with thoroughly resolved preconstruction — clear scope, no outstanding site issues, timely owner decisions — consistently track toward the shorter end of that range.
Budget
What Does a Barndominium Cost to Build in Southwest Florida?
Construction costs vary based on size, site conditions, finish level, and current market pricing. The following is a general framework for budget planning — not a project quote. Accurate cost information requires a defined scope and a site-specific evaluation.
Site Development
Site development is the line item most frequently underestimated by homeowners focused on the building itself. In Golden Gate Estates, site development costs commonly range from $30,000 to $100,000 or more depending on lot conditions, required fill volume, driveway length, and utility installation scope. This is a real and significant part of any rural build budget and should be accounted for from the beginning.
Steel Building Package
The engineered structural package — materials only — typically represents 10 to 20 percent of total project cost depending on building size, dimensions, roof pitch, and specified openings.
Construction Cost
Fully finished barndominiums and steel building homes in Southwest Florida generally range from $165 to $290 per square foot of conditioned living space, exclusive of site development, well and septic, and soft costs. High-specification interiors, complex floor plans, and premium mechanical systems will approach or exceed the upper end of that range.
Soft Costs
Engineering, permitting fees, survey, soil testing, and design coordination. Budget 5 to 10 percent of construction cost for soft costs depending on project complexity.
The Right Approach to Budget
Establish a total project budget — land, site development, construction, soft costs, and a contingency reserve — before finalizing scope. Clients who approach budget this way make better decisions throughout the project and encounter fewer surprises. We help you think through the full picture during preconstruction. We do not publish fixed pricing because fixed pricing on custom construction is not honest. Accurate numbers come from a defined scope and a real site evaluation. That process starts with a consultation.
Frequently Asked Questions
Barndominium Questions, Answered Directly
Yes. Barndominiums and steel building homes can be permitted and constructed as primary residences in Collier County, including throughout Golden Gate Estates. The process requires engineered construction documents and full compliance with the Florida Building Code. We manage the permitting process on every project we take on.
Ready to Build Your Barndominium in Southwest Florida?
If you're planning a barndominium or steel building home in Naples or Golden Gate Estates, the most productive next step is a direct conversation. We'll talk through your land, your goals, your timeline, and your budget — and give you an honest picture of what your project requires before you commit to anything. We work with a limited number of clients at a time. If the timing is right for your project, let's talk.
Licensed Residential Contractor · Naples & Golden Gate Estates, Florida · Taylor Development Company LLC